Save
Ask
Tour
Hide
Share
$1,100,000
19 Days On Site

137 THOUSAND ISLANDS PARKWAY
Gananoque, ON K6H5R7

For Sale|Single Family Residence|Active
2
Beds
2
Total Baths
2000 - 2500
SqFt

/SqFt
Subdivision:
05 - Gananoque
137 THOUSAND ISLANDS PARKWAY137 THOUSAND ISLANDS PARKWAY137 THOUSAND ISLANDS PARKWAY137 THOUSAND ISLANDS PARKWAY
Save
Ask
Tour
Hide
Share

Mortgage Calculator

Monthly Payment (Est.)

$5,019
Calculator powered by Showcase IDX, a Constellation1 Company. Copyright ©2026 Information is deemed reliable but not guaranteed.

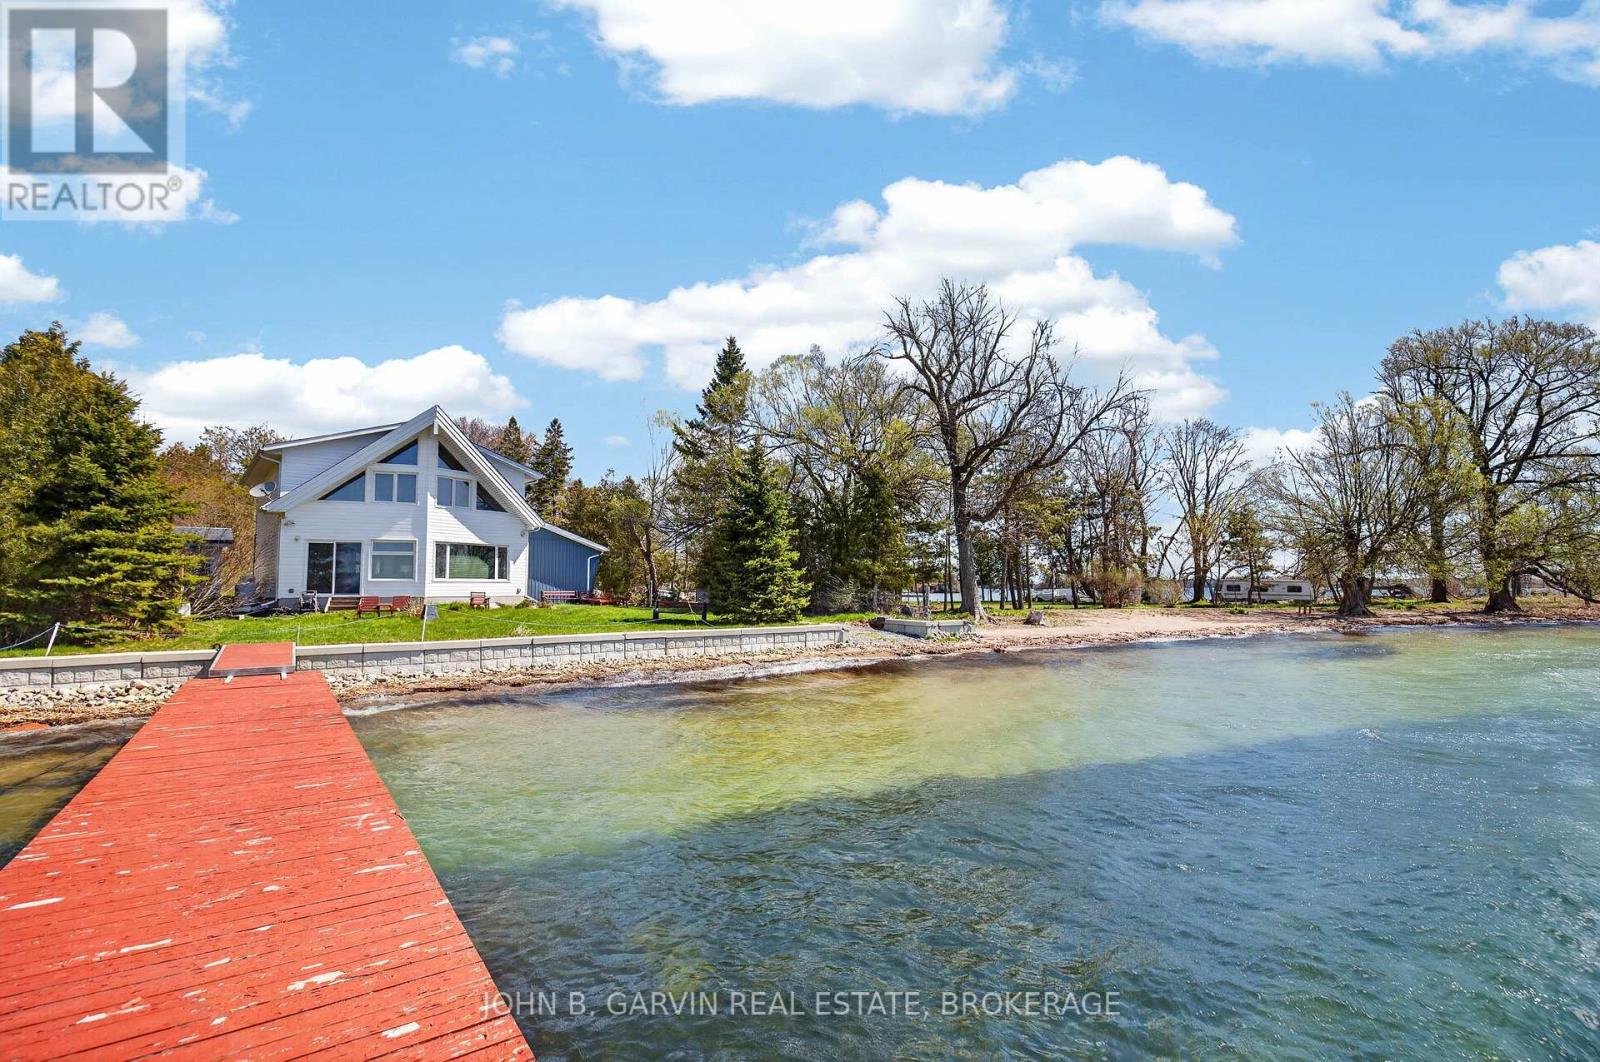
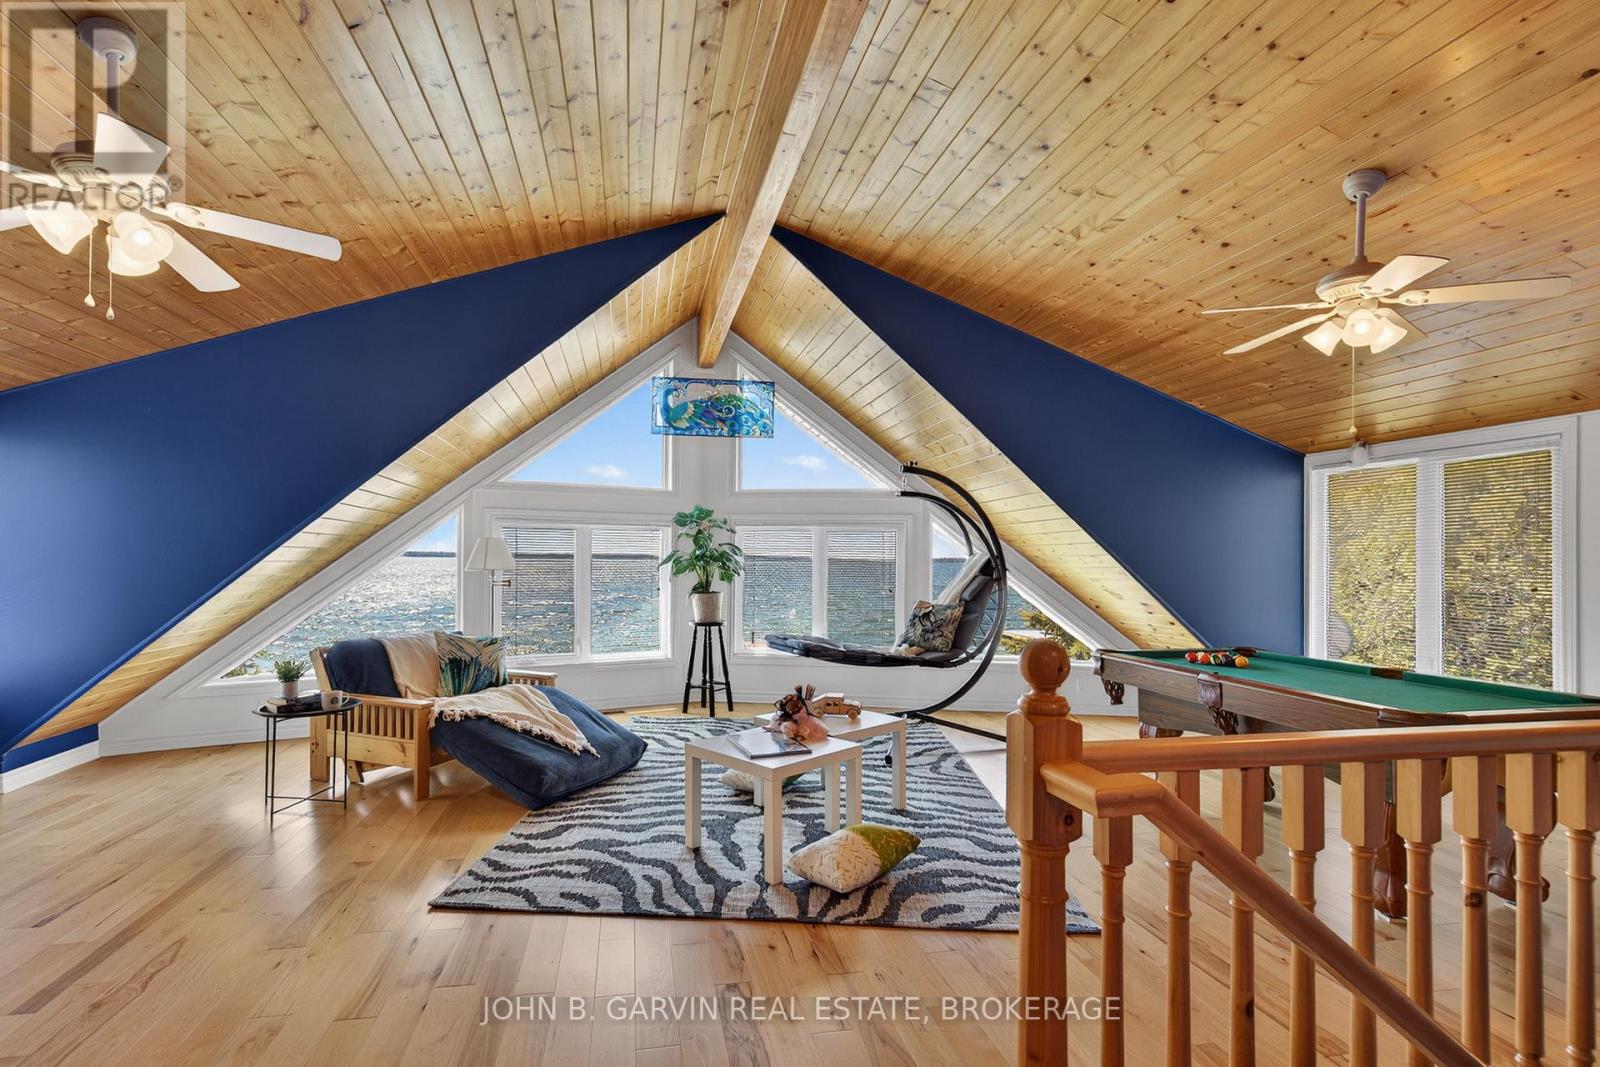
RARE FIND! WE'VE ALL HEARD THE CLICHE "LOCATION, LOCATION" BUT THIS IS A RARE ONCE IN A GENERATION OPPORTUNITY TO OWN A BEAUTIFUL PIECE OF SOUTHWEST FACING PARADISE ON THE ST. LAWRENCE RIVER ONLY A FEW MINUTES FROM GANANOQUE. WHO NEEDS WATER SHOES WHEN YOU'VE GOT YOUR VERY OWN SANDY BEACH? IN 2014 THEY TORE DOWN THE OLD COTTAGE AND BUILT THIS BEAUTIFUL YEAR ROUND HOME FEATURING 2 SPACIOUS BEDROOMS (COULD EASILY ADD MORE UPSTAIRS), TWO FULL BATHS, TWO GREAT ROOMS, AND MORE! EVEN THE SEPTIC WAS REPLACED! WITH OVER 50 FEET OF DOCKING THERES PLENTY OF SPACE FOR YOUR BOAT(S) AND WATER TOYS. THIS PROPERTY IS SPECIAL AND CAN BE AVAILABLE TO ENJOY THIS SUMMER. CALL TODAY! (id:31684)

Save
Ask
Tour
Hide
Share
Listing Snapshot
Price 
$1,100,000
Days On Site 
19 Days
Bedrooms 
2
Inside Area (SqFt) 
2000 - 2500 sqft
Total Baths 
2
Full Baths 
N/A
Partial Baths 
N/A
Lot Size 
N/A
Year Built 
N/A
MLS® Number 
X13091310
Status 
Active
Property Tax 
N/A
Maintenance Fees 
N/A
Sq Ft Source 
N/A
Friends & Family
Recent Activity
3 weeks agoListing updated with changes from the MLS®
3 weeks agoListing first seen on site
General Features
Attached Garage 
Yes
Garage 
Yes
Levels 
Two
Parking 
Attached
Parking Spaces 
6
Property Sub Type 
Single Family Residence
Sewer 
Septic Tank
Interior Features
Cooling 
Central AirWall Unit(s)
Heating 
Forced AirPropane
Bathroom 1 
Dimensions - 2.702 m X 2.93 mLevel - Second
Bathroom 2 
Dimensions - 3.03 m X 2.309 mLevel - Main
Bedroom 1 
Dimensions - 5.109 m X 4.548 mLevel - Second
Bedroom 2 
Dimensions - 4.557 m X 3.417 mLevel - Main
Dining Room 
Dimensions - 2.432 m X 4.018 mLevel - Main
Family Room 
Dimensions - 5.841 m X 8.242 mLevel - Second
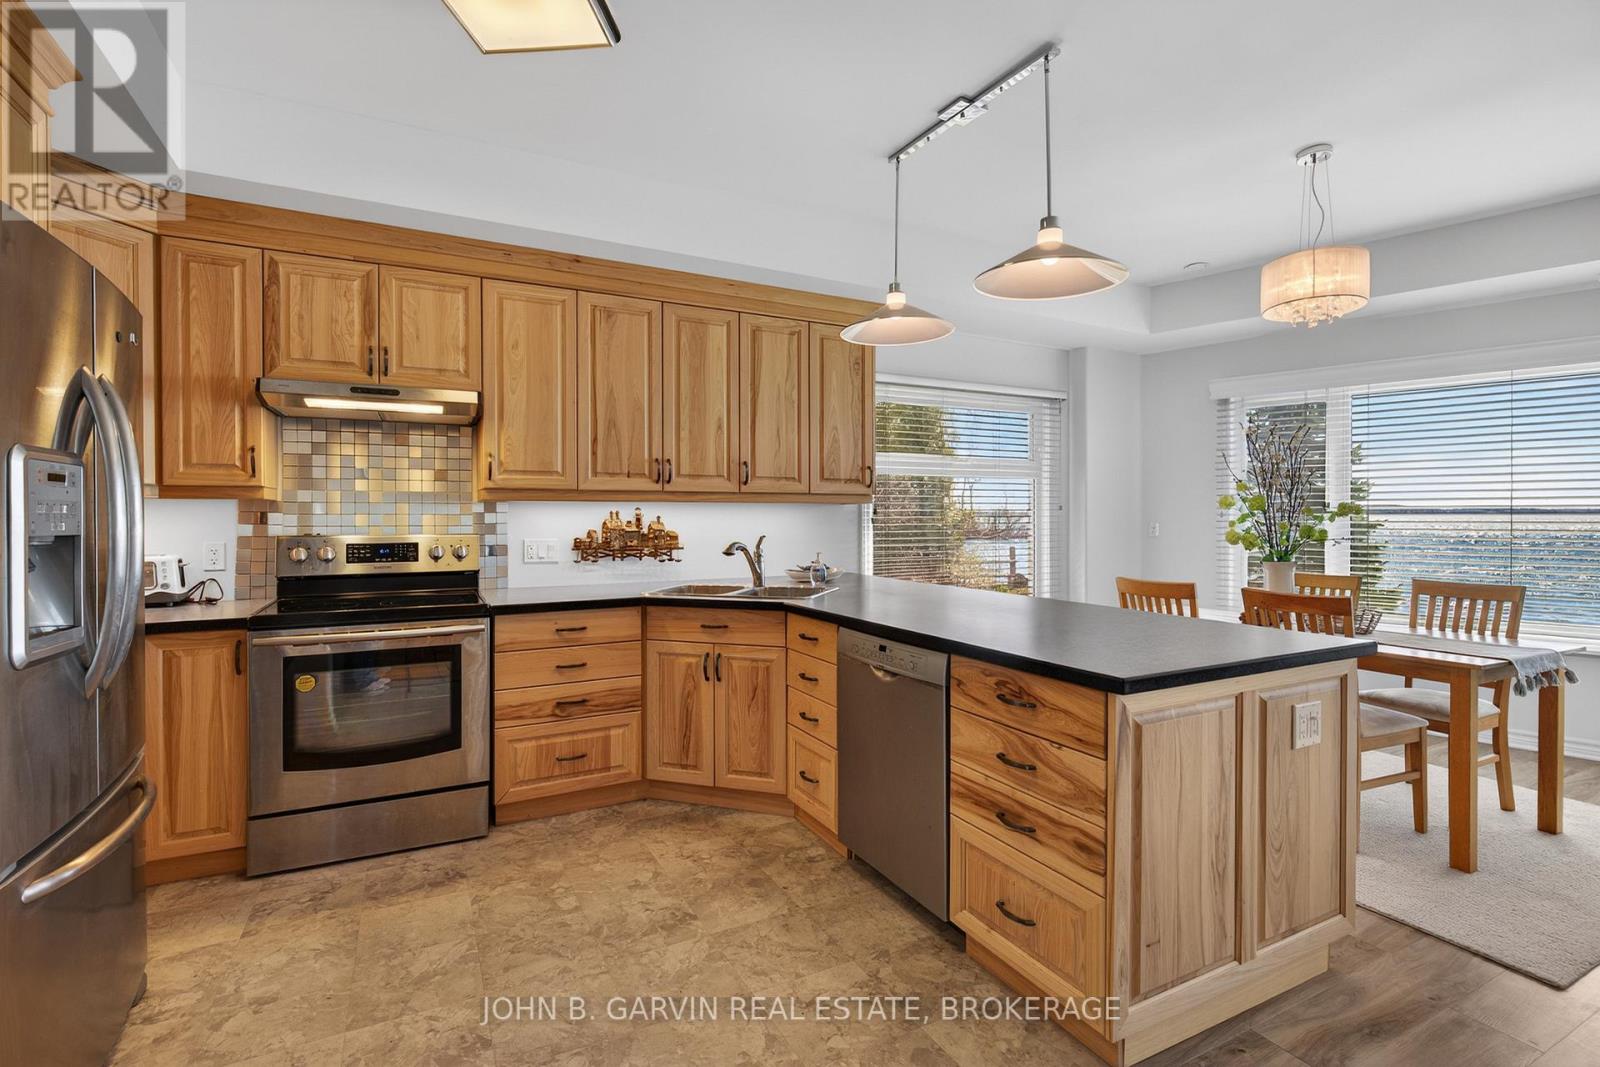
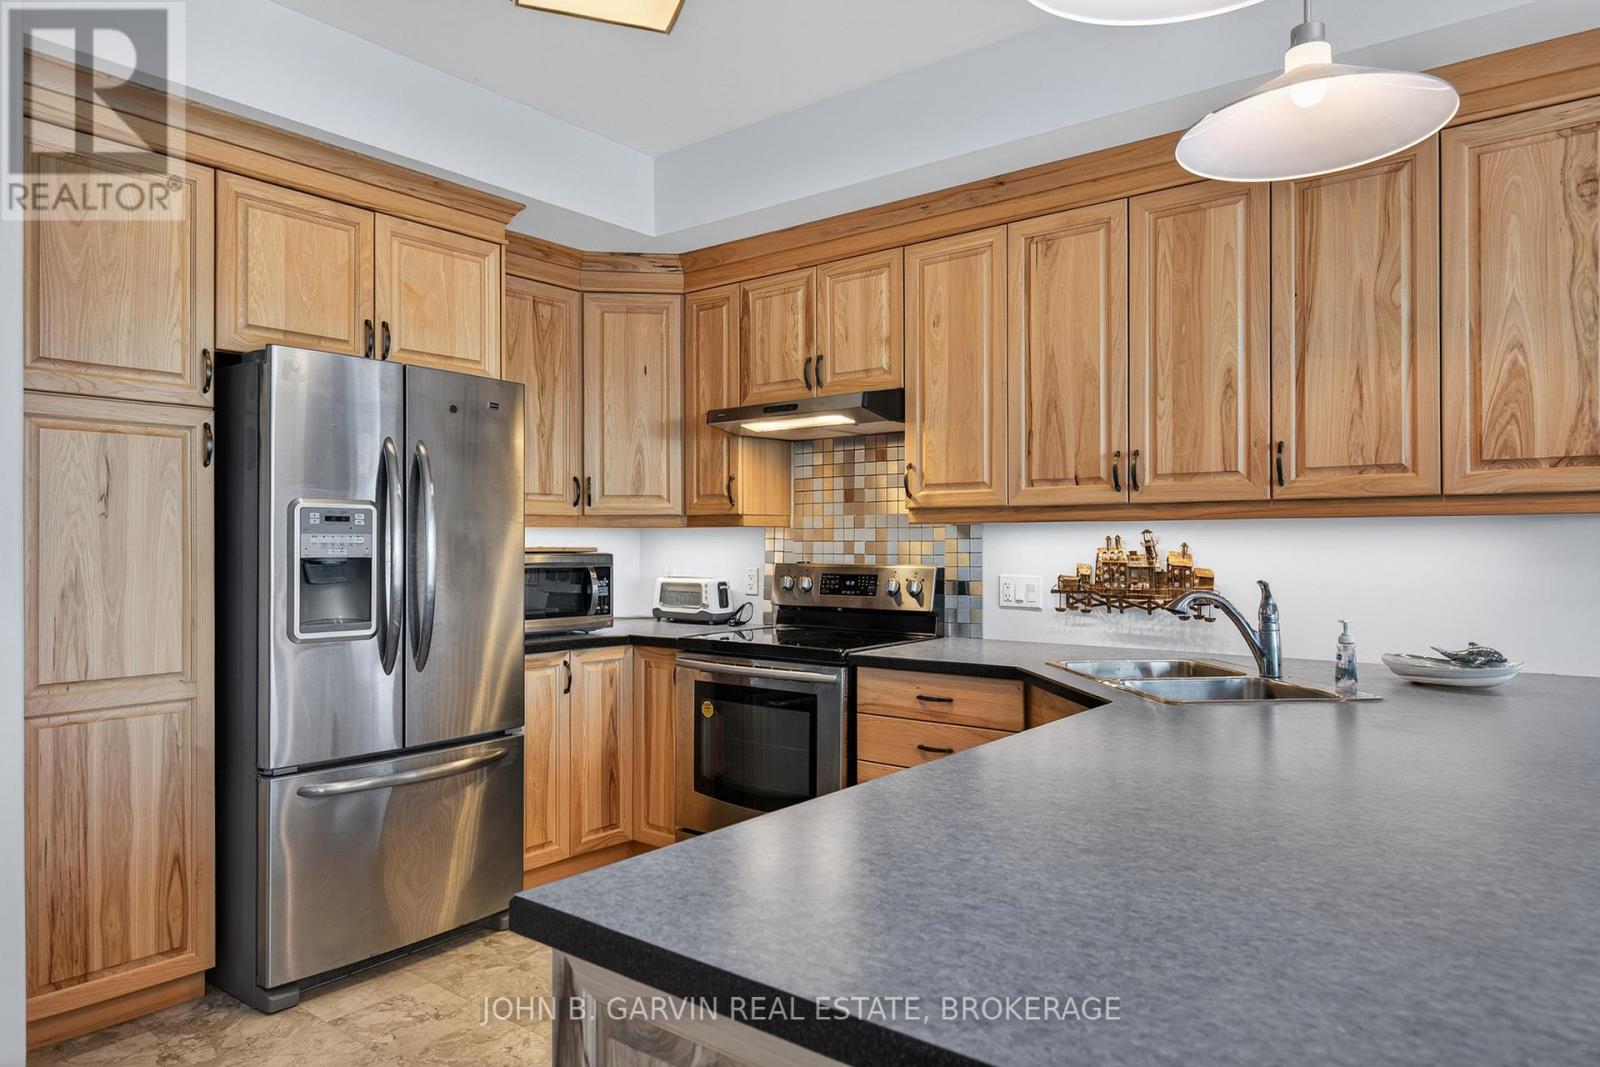
Kitchen 
Dimensions - 3.731 m X 4.02 mLevel - Main
Laundry 
Dimensions - 2.1844 m X 2.9972 mLevel - Main
Living Room 
Dimensions - 4.174 m X 5.337 mLevel - Main
Save
Ask
Tour
Hide
Share
Exterior Features
Frontage 
108 ft
Lot Features 
Waterfront
View 
Water
Waterfront 
Yes
Waterfront Features 
St. Lawrence River
Waterview 
Water

Listing courtesy of: JEFF GARVIN of JOHN B. GARVIN REAL ESTATE, BROKERAGE

The trademarks MLS®, Multiple Listing Service® and the associated logos are owned by The Canadian Real Estate Association (CREA) and identify the quality of services provided by real estate professionals who are members of CREA. Used under license.

The trademarks REALTOR®, REALTORS®, and the REALTOR® logo are controlled by The Canadian Real Estate Association (CREA) and identify real estate professionals who are members of CREA. These trademarks are owned or controlled by The Canadian Real Estate Association (CREA) and identify real estate professionals who are members of CREA (REALTOR®) and/or the quality of services they provide (MLS®).

This REALTOR.ca listing content is owned and licensed by REALTOR® members of The Canadian Real Estate Association.

Neighborhood & Commute
Source: Walkscore
Save
Ask
Tour
Hide
Share