


45 HAWKINS DRIVECambridge, ON N1T 1Z7
Mortgage Calculator
Monthly Payment (Est.)
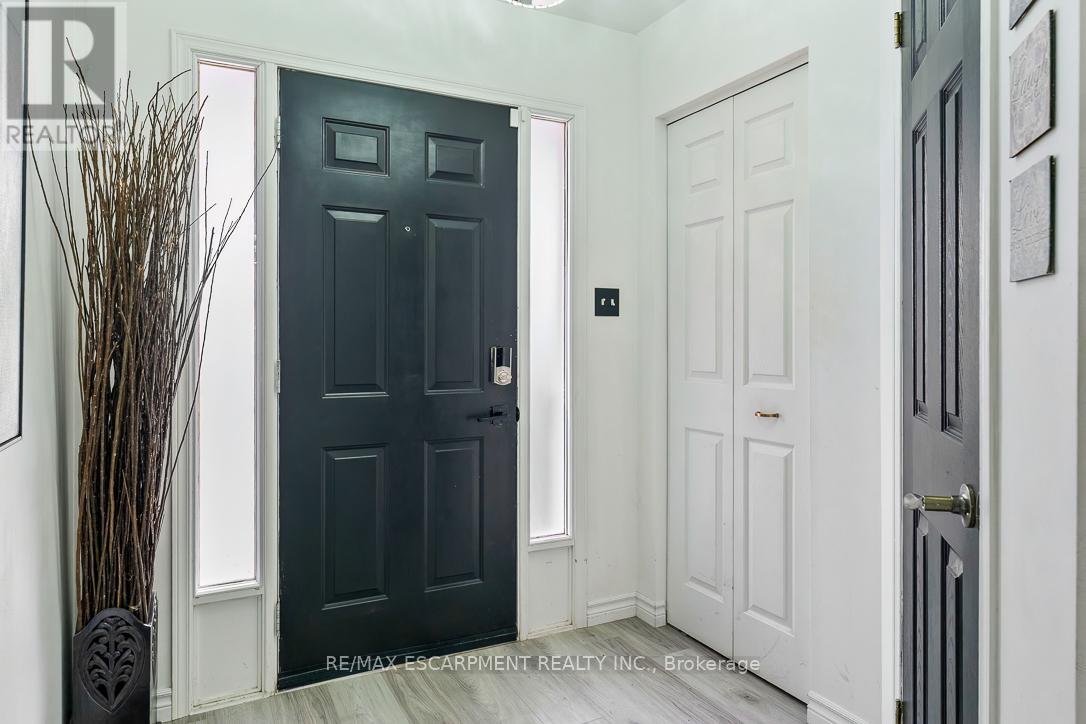
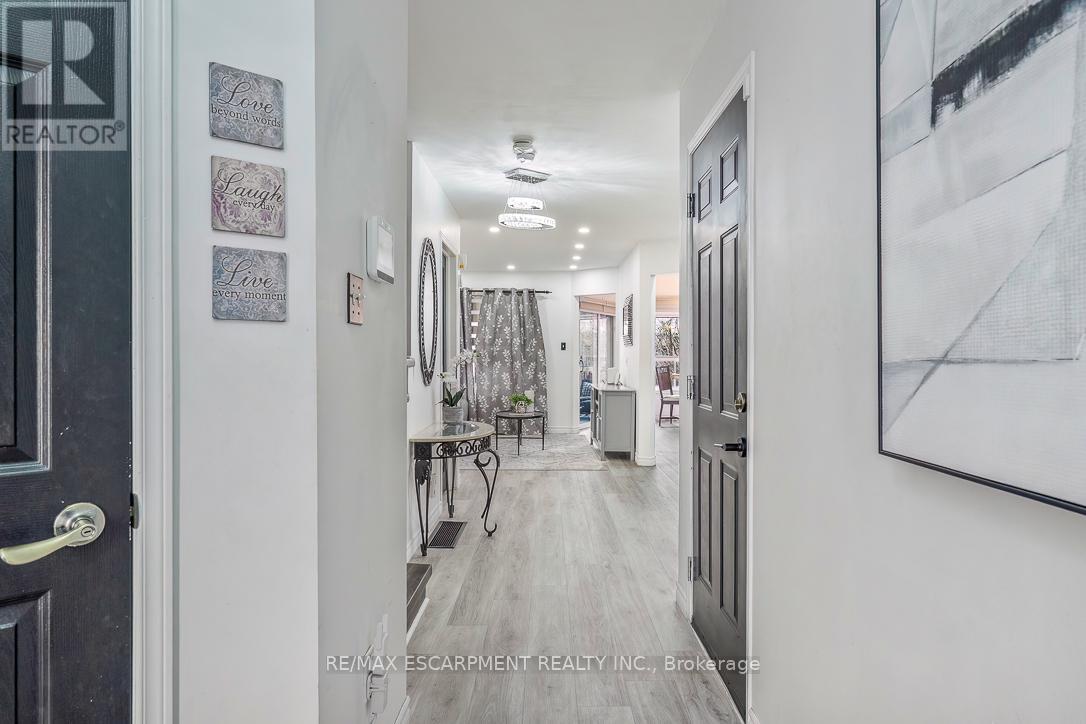
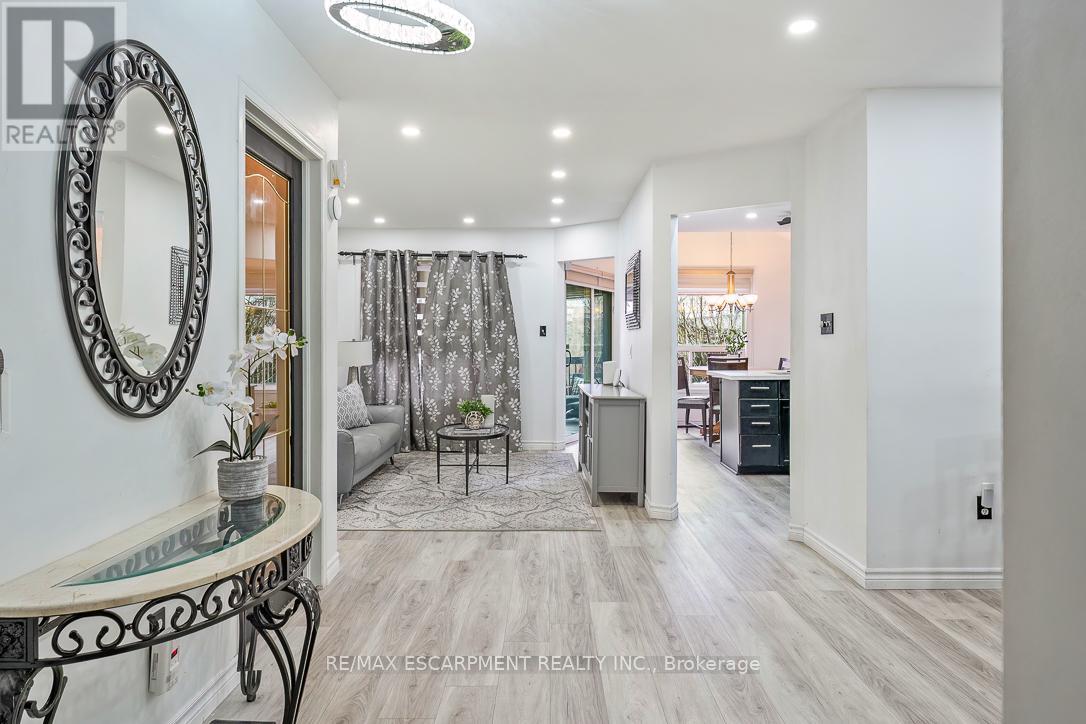
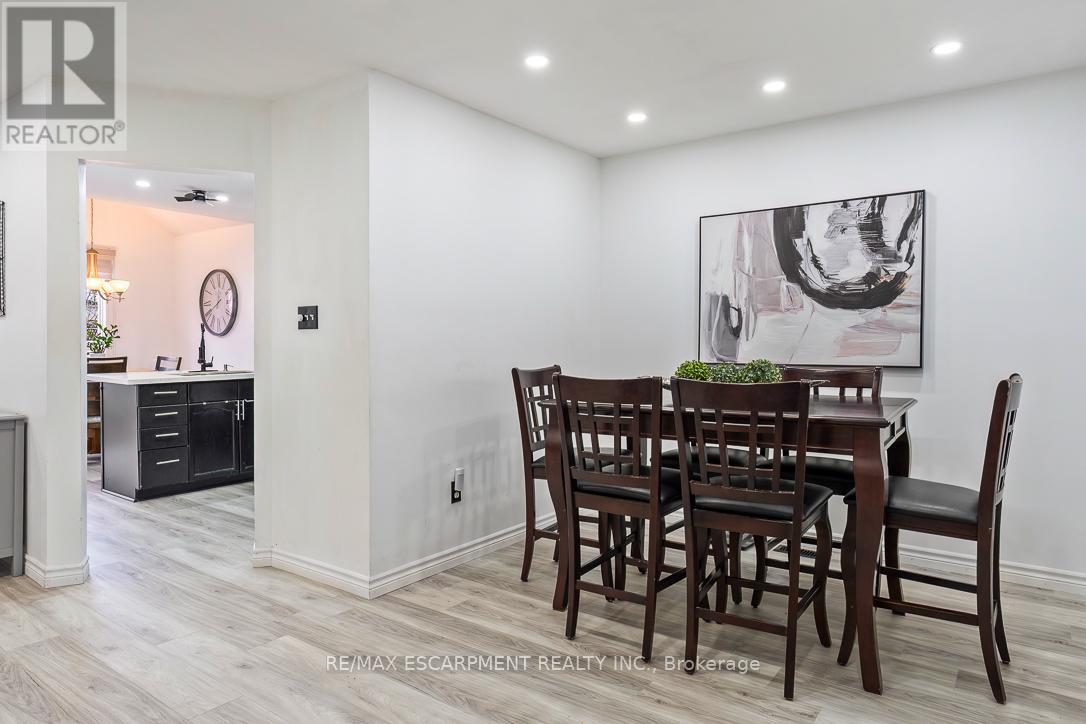
$3,052Renovated and Well Maintained Freehold Semi-Detached Home in one of Cambridge's best pockets. Enjoy over 2000 square ft of finished livingspace. The main floor features updated flooring, quartz kitchen countertops, bright pot lights and a private dining room which flows seamlessly.The Great room leads into the breakfast overlooking the deep 102 ft back-yard with a custom deck. The upper-level features 3 spaciousbedrooms with plenty of natural light. The lower level features a fully finished basement, with a full washroom and laundry, Minutes fromAmenities, Highway 400 and Top schools. Don't miss the opportunity of Freehold Ownership! (id:31684)
| 3 hours ago | Listing updated with changes from the MLS® | |
| 3 hours ago | Listing first seen on site |



The trademarks MLS®, Multiple Listing Service® and the associated logos are owned by The Canadian Real Estate Association (CREA) and identify the quality of services provided by real estate professionals who are members of CREA. Used under license.
The trademarks REALTOR®, REALTORS®, and the REALTOR® logo are controlled by The Canadian Real Estate Association (CREA) and identify real estate professionals who are members of CREA. These trademarks are owned or controlled by The Canadian Real Estate Association (CREA) and identify real estate professionals who are members of CREA (REALTOR®) and/or the quality of services they provide (MLS®).
This REALTOR.ca listing content is owned and licensed by REALTOR® members of The Canadian Real Estate Association.