


377 HENRIETTA STREETGananoque, ON K7G1X6
Mortgage Calculator
Monthly Payment (Est.)
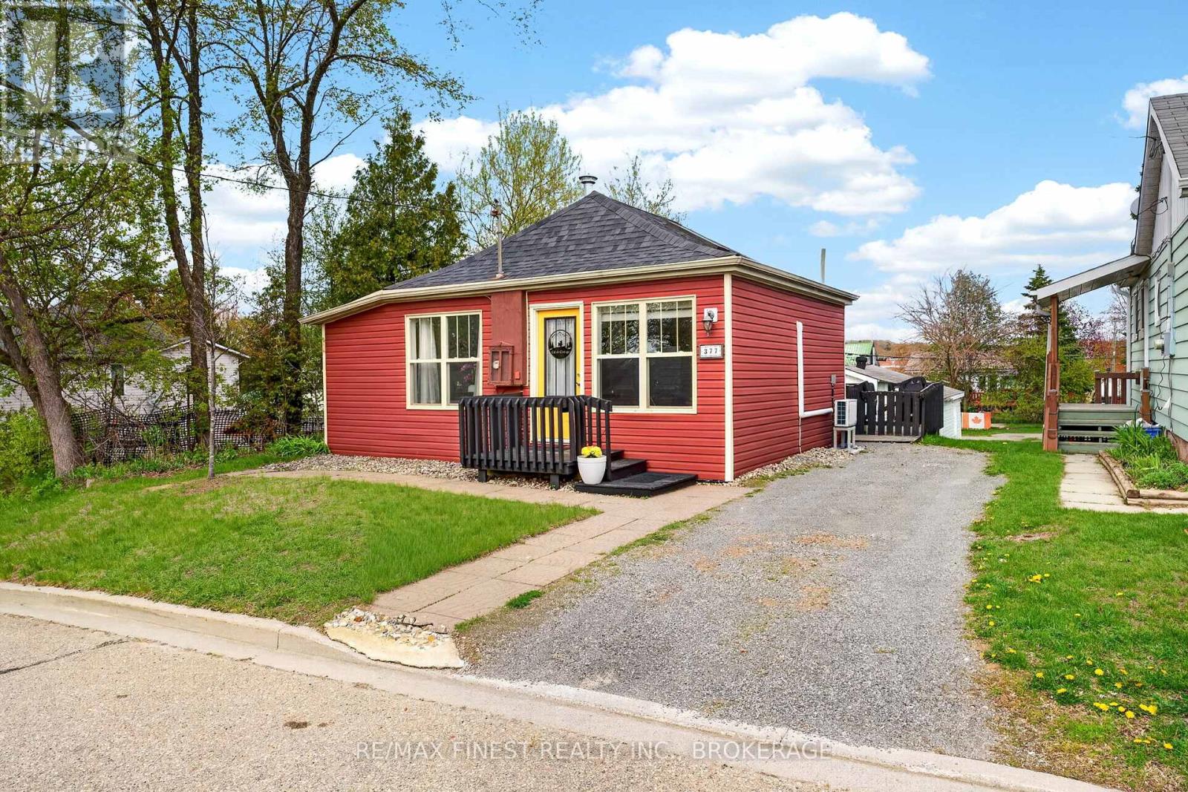
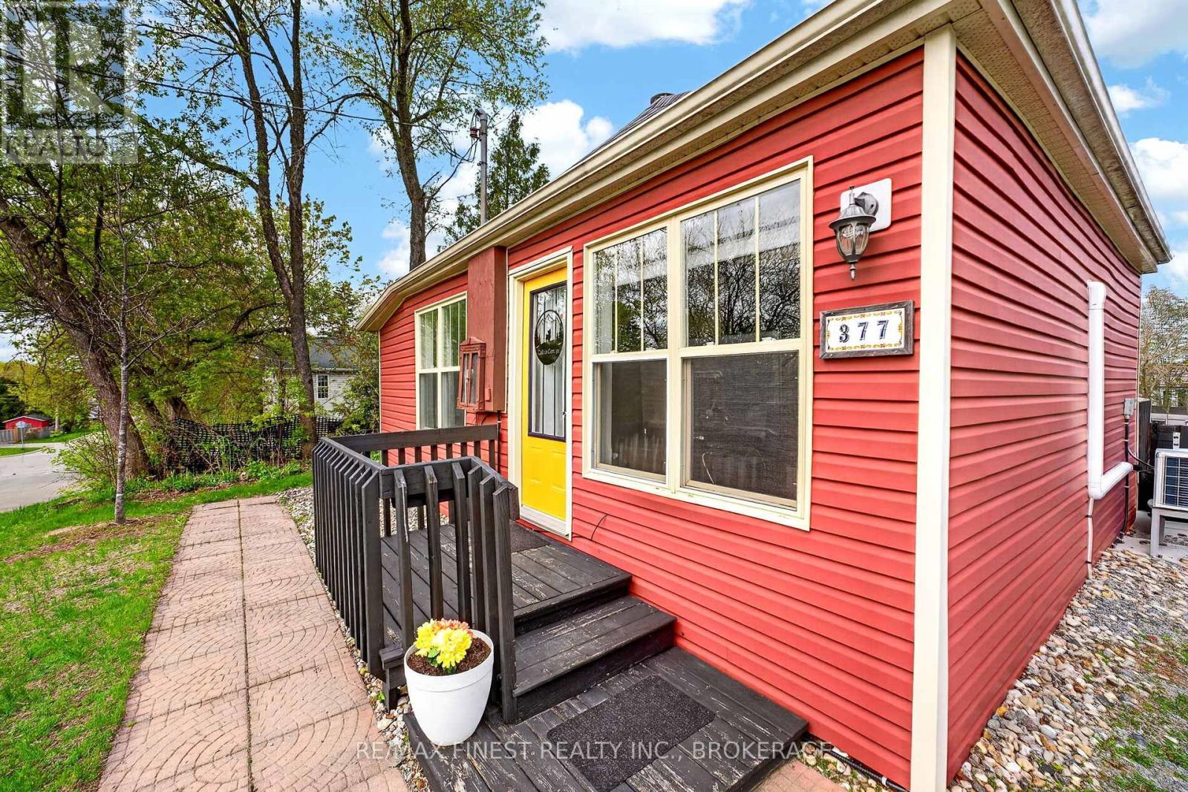
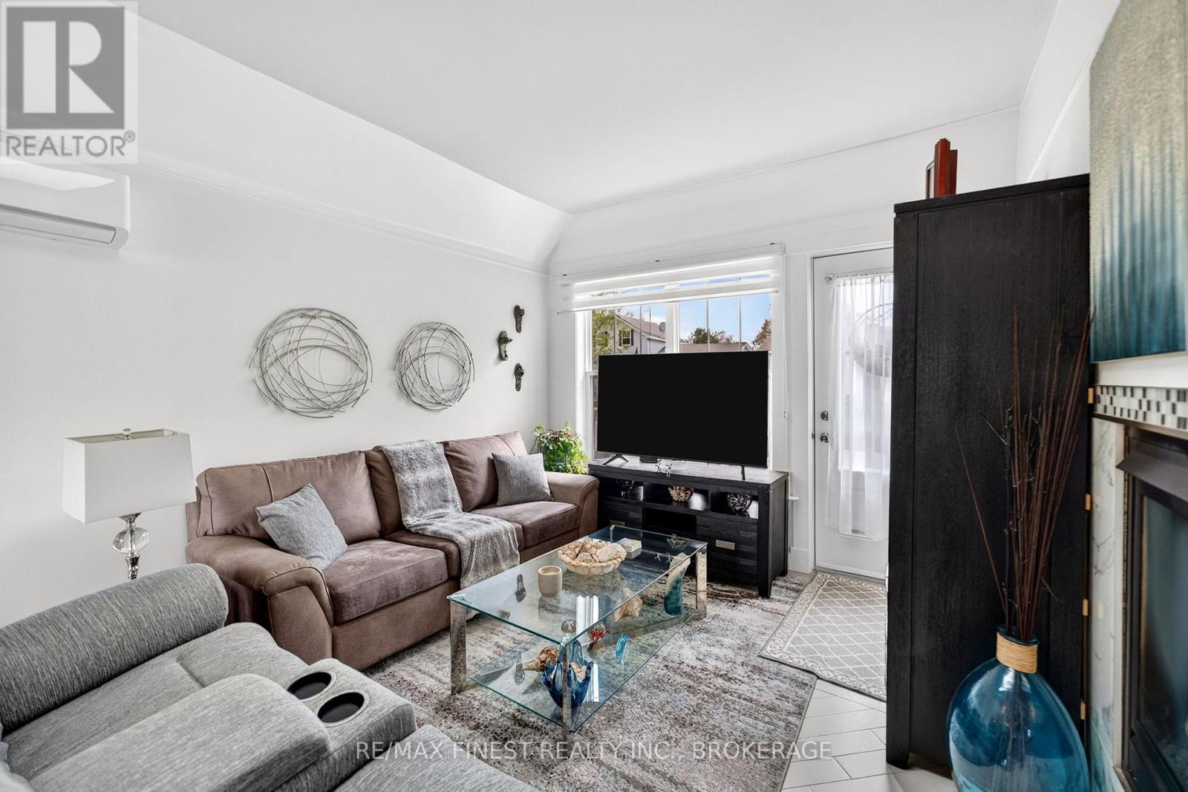
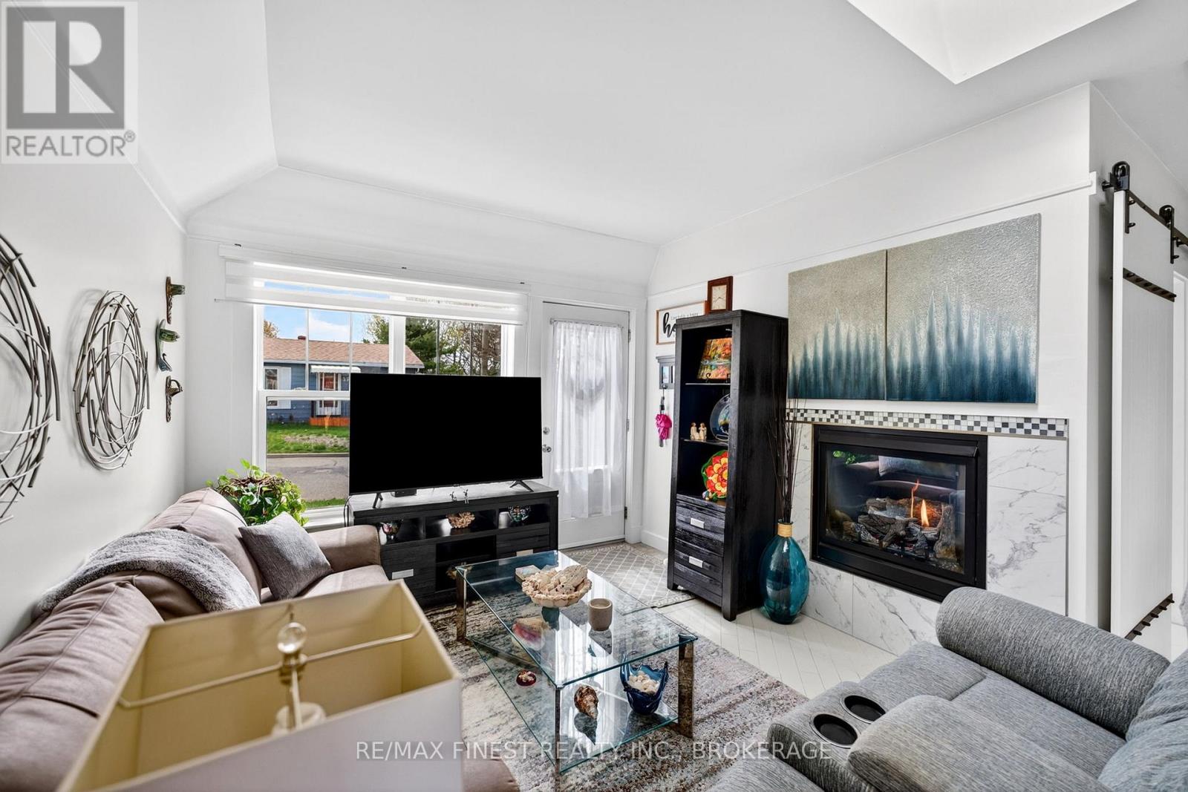
$1,391Welcome to 377 Henrietta Street in the charming riverside town of Gananoque-known as the gateway to the world-famous Thousand Islands. This vibrant waterfront community offers the perfect blend of small-town charm and everyday convenience, with shops, dining, recreation, and scenic beauty all close at hand.This delightful 1-bedroom, 1-bathroom detached home is an ideal alternative to condo living, offering the ease of a compact space without the burden of monthly condo fees. Enjoy the privacy and freedom of your own home, along with the added bonus of two dedicated parking spaces.Inside, the home has been thoughtfully updated and refreshed. Recent improvements include a modern ground source heat pump (2023) for efficient year-round comfort, fresh paint throughout, a stylish new backsplash, and a charming barn door that adds both function and character, plus more. The layout is cozy yet practical, making it perfect for first-time buyers, down-sizers, or those seeking a weekend retreat.Whether you're looking for a low-maintenance residence, a turnkey getaway, or an investment opportunity in a sought-after tourist destination, this home offers incredible value in a picturesque setting. (id:31684)
| yesterday | Listing updated with changes from the MLS® | |
| 2 weeks ago | Listing first seen on site |



The trademarks MLS®, Multiple Listing Service® and the associated logos are owned by The Canadian Real Estate Association (CREA) and identify the quality of services provided by real estate professionals who are members of CREA. Used under license.
The trademarks REALTOR®, REALTORS®, and the REALTOR® logo are controlled by The Canadian Real Estate Association (CREA) and identify real estate professionals who are members of CREA. These trademarks are owned or controlled by The Canadian Real Estate Association (CREA) and identify real estate professionals who are members of CREA (REALTOR®) and/or the quality of services they provide (MLS®).
This REALTOR.ca listing content is owned and licensed by REALTOR® members of The Canadian Real Estate Association.