


176 JEAN DRIVEGananoque, ON K7G3C3
Mortgage Calculator
Monthly Payment (Est.)
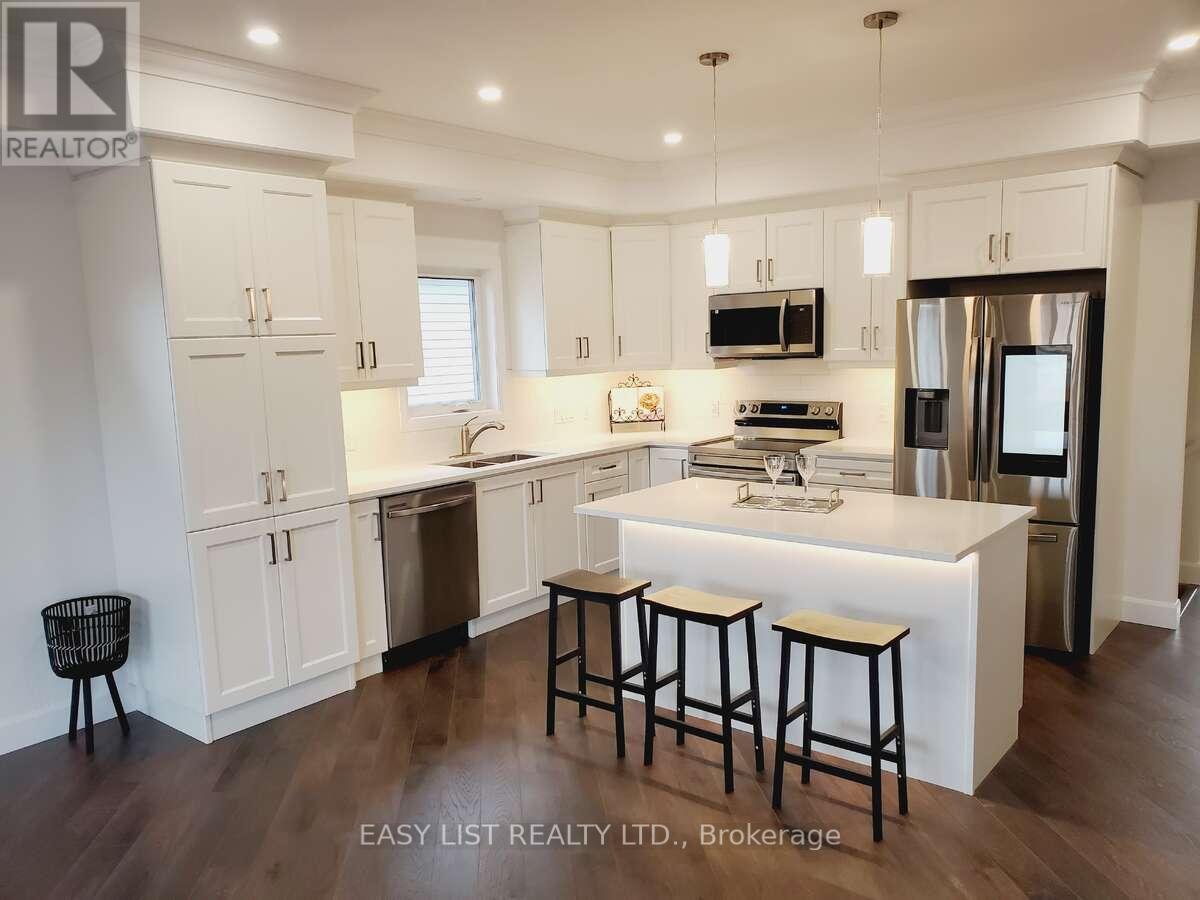
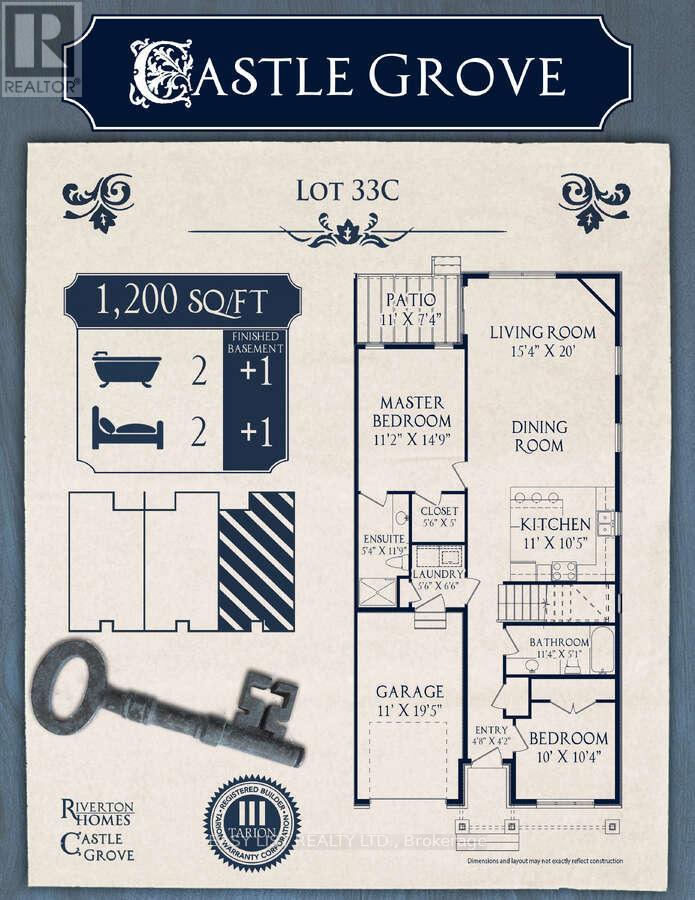
$2,806*** Visit the REALTOR website for further information about this Listing *** Discover this brand-new home in Phase 2 of Castle Grove by Riverton Homes, where quality craftsmanship meets modern comfort. Thoughtfully designed with a fully finished basement and a suite of standard luxury features, this home offers both style and functionality for everyday living. Enjoy added privacy and convenience with a fenced rear yard. Reach out today and experience the Riverton difference! Estimated completion date April 2027. Listing contains rendering photos. (id:31684)
| 2 months ago | Listing updated with changes from the MLS® | |
| 2 months ago | Listing first seen on site |



The trademarks MLS®, Multiple Listing Service® and the associated logos are owned by The Canadian Real Estate Association (CREA) and identify the quality of services provided by real estate professionals who are members of CREA. Used under license.
The trademarks REALTOR®, REALTORS®, and the REALTOR® logo are controlled by The Canadian Real Estate Association (CREA) and identify real estate professionals who are members of CREA. These trademarks are owned or controlled by The Canadian Real Estate Association (CREA) and identify real estate professionals who are members of CREA (REALTOR®) and/or the quality of services they provide (MLS®).
This REALTOR.ca listing content is owned and licensed by REALTOR® members of The Canadian Real Estate Association.