


389 KING STREETGananoque, ON K7G1G6
Mortgage Calculator
Monthly Payment (Est.)
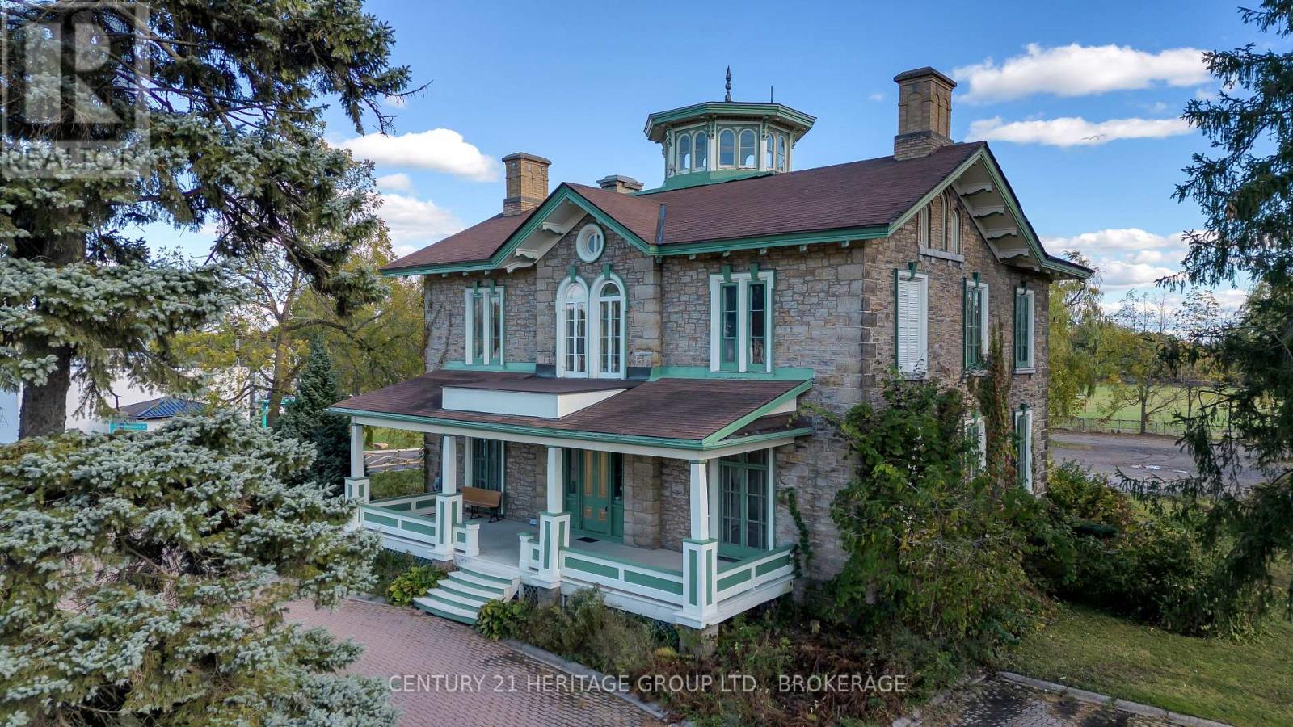
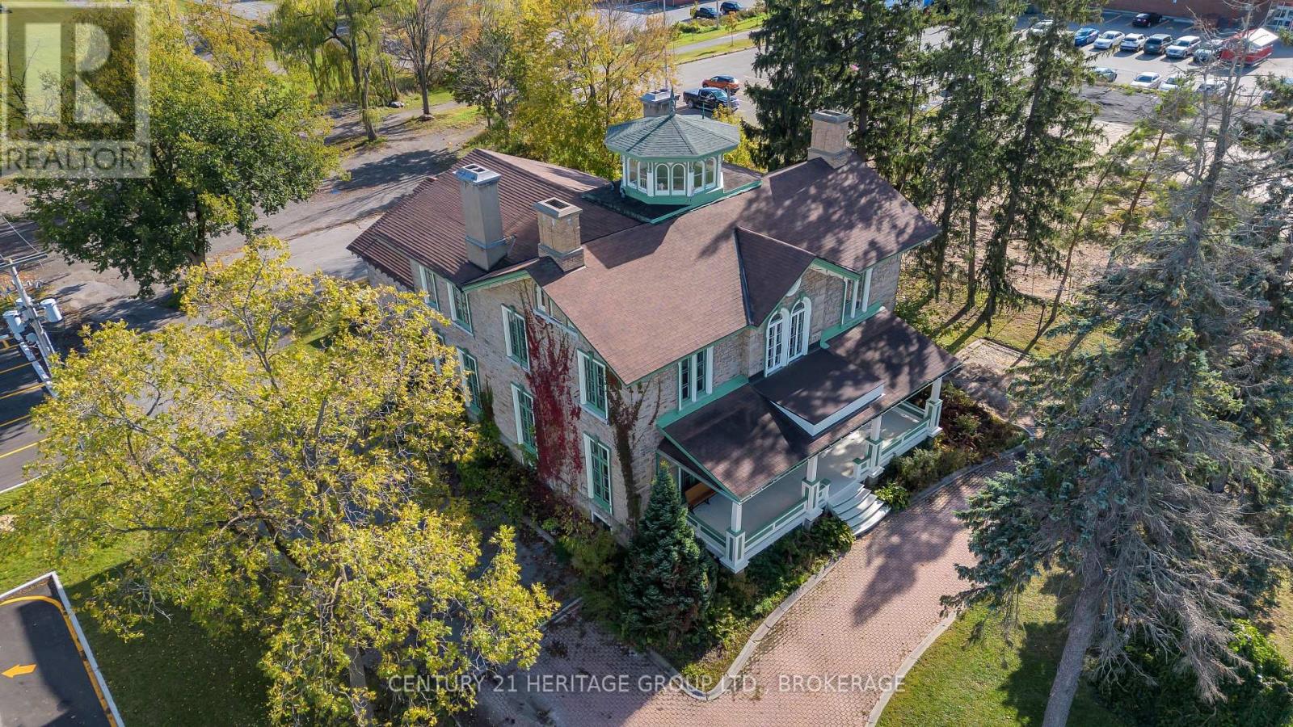
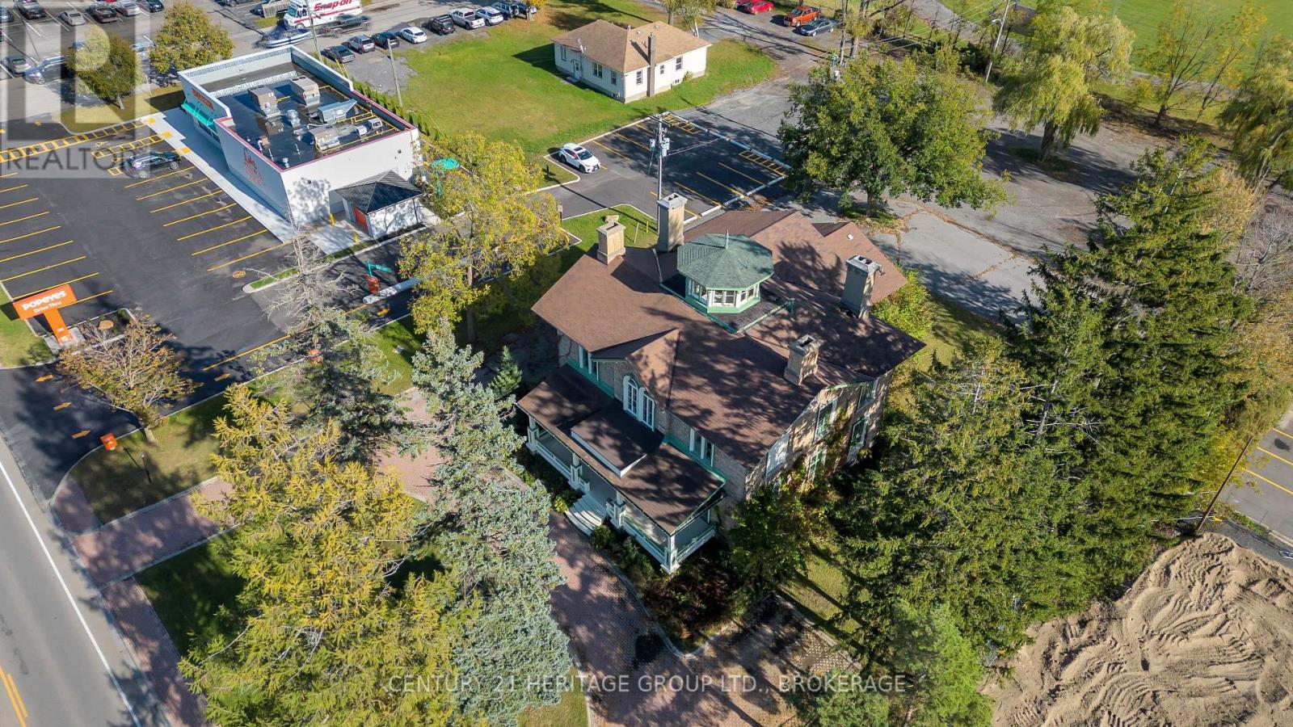
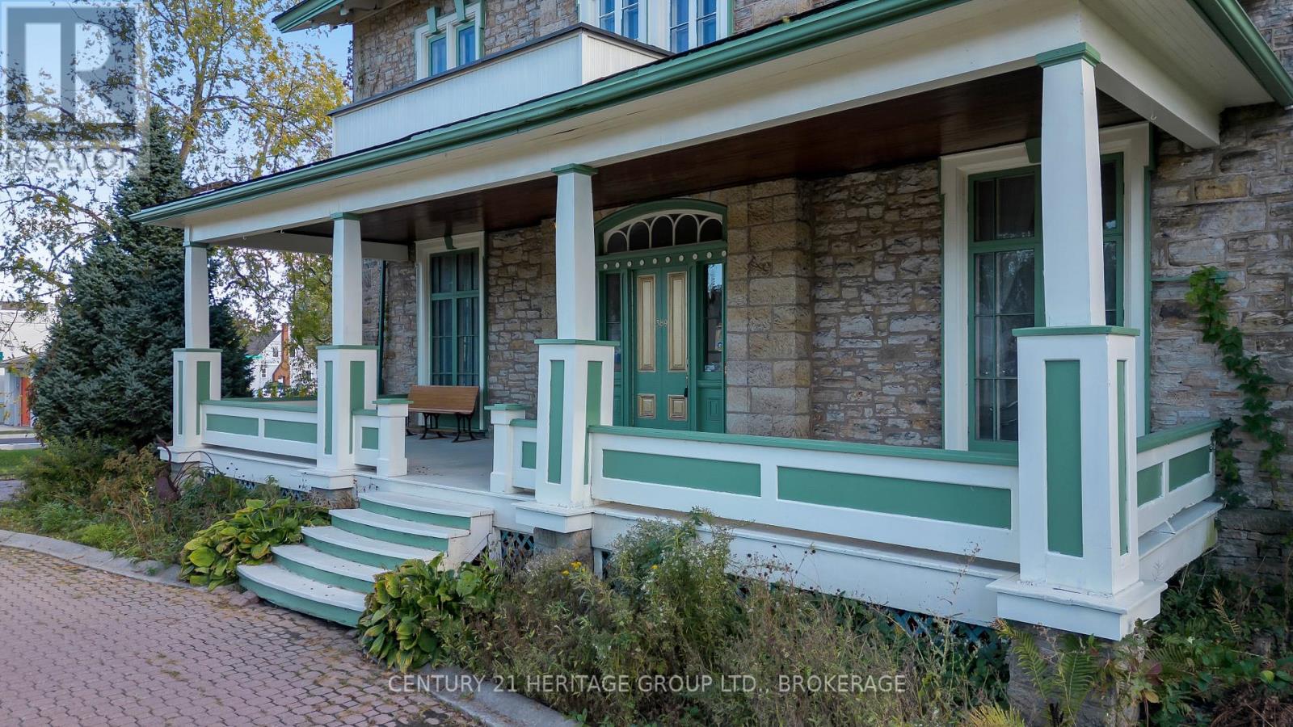
$3,878Welcome to 389 King Street, a stunning Victorian landmark in the heart of Gananoque offering timeless character, exceptional flexibility, and incredible investment potential. Situated on a generous half-acre lot, this iconic property features over 4,900 sq. ft. of versatile space just minutes from the 401 corridor between Toronto and Ottawa. Prominently positioned along Gananoque's main corridor, the property offers excellent visibility, accessibility, and zoning that supports both residential and commercial opportunities. Whether you are searching for a unique live/work space, multi-generational home, income-producing property, boutique business location, or future development opportunity, the possibilities here are endless. Rich in historic charm and architectural detail, the expansive layout provides incredible flexibility to restore as a grand single-family residence, reconfigure into multiple units, or create a truly one-of-a-kind investment property. The oversized lot further enhances the long-term potential and rarity of this offering. Ideal for entrepreneurs, investors, creatives, or professionals looking to blend business and lifestyle in an inspiring setting, this property stands out as one of Gananoque's most unique opportunities. With strong curb appeal, exceptional exposure, and endless possibilities, 389 King Street is where history, opportunity, and vision come together in one remarkable property. (id:31684)
| 2 months ago | Listing updated with changes from the MLS® | |
| 2 months ago | Listing first seen on site |



The trademarks MLS®, Multiple Listing Service® and the associated logos are owned by The Canadian Real Estate Association (CREA) and identify the quality of services provided by real estate professionals who are members of CREA. Used under license.
The trademarks REALTOR®, REALTORS®, and the REALTOR® logo are controlled by The Canadian Real Estate Association (CREA) and identify real estate professionals who are members of CREA. These trademarks are owned or controlled by The Canadian Real Estate Association (CREA) and identify real estate professionals who are members of CREA (REALTOR®) and/or the quality of services they provide (MLS®).
This REALTOR.ca listing content is owned and licensed by REALTOR® members of The Canadian Real Estate Association.