


302 - 610 WILLIAM STREET SOUTHGananoque, ON K7G3A4
Mortgage Calculator
Monthly Payment (Est.)
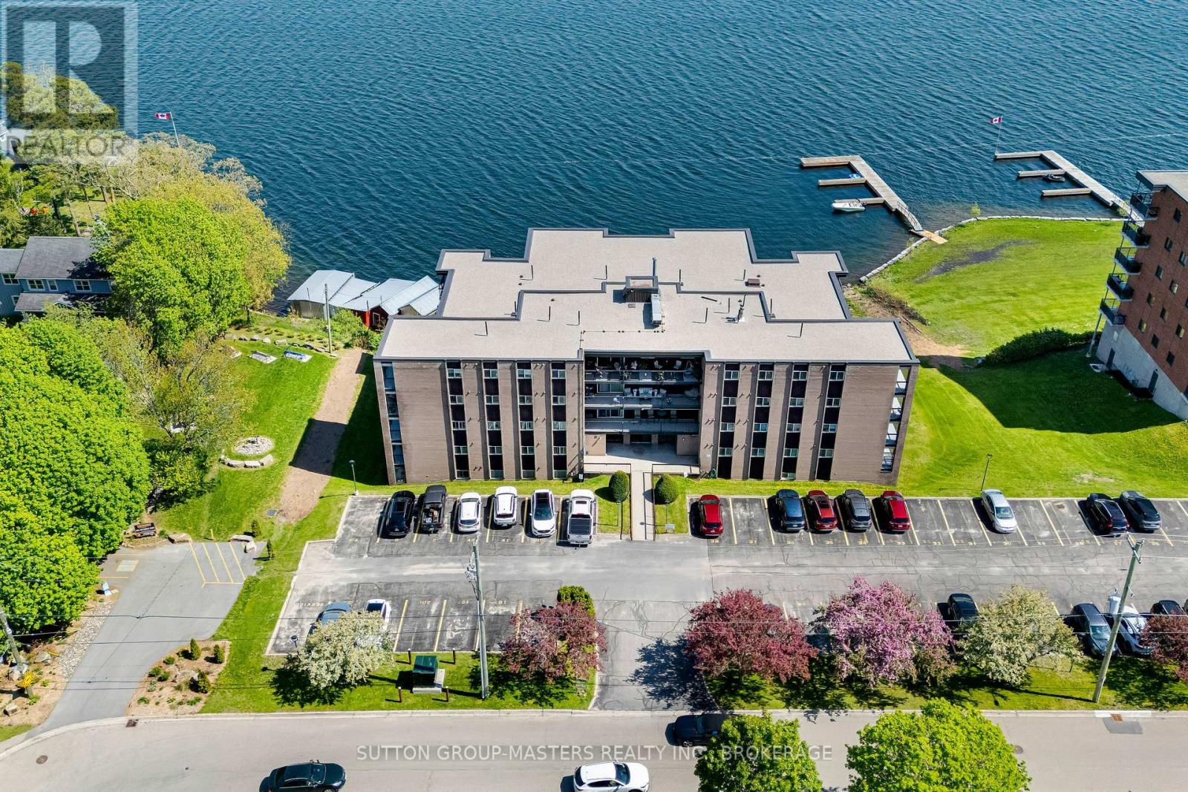
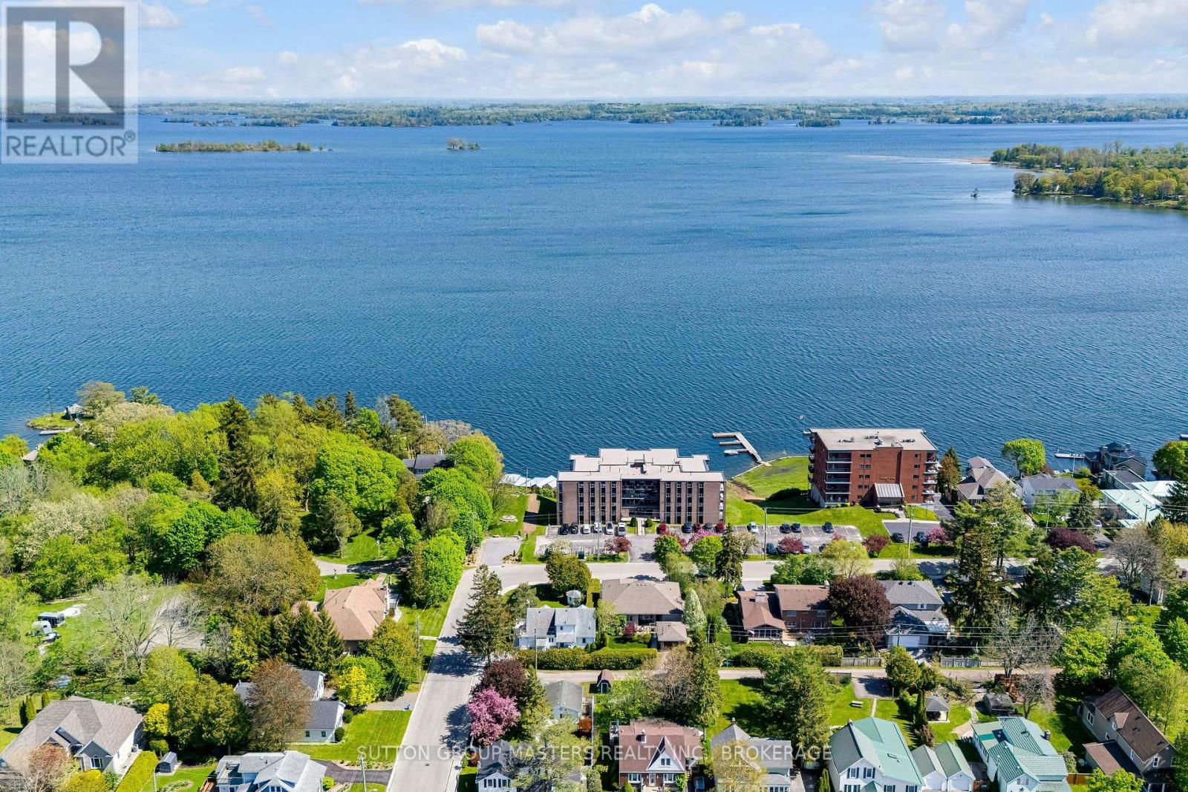
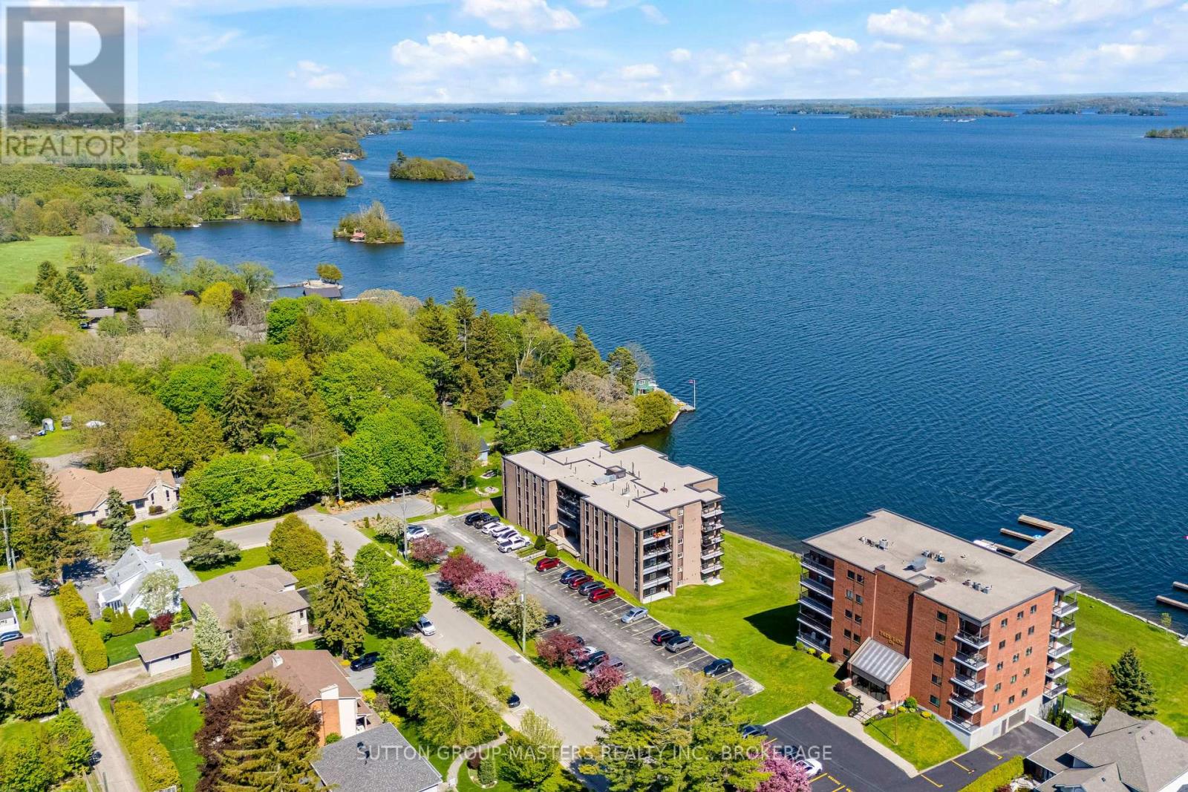
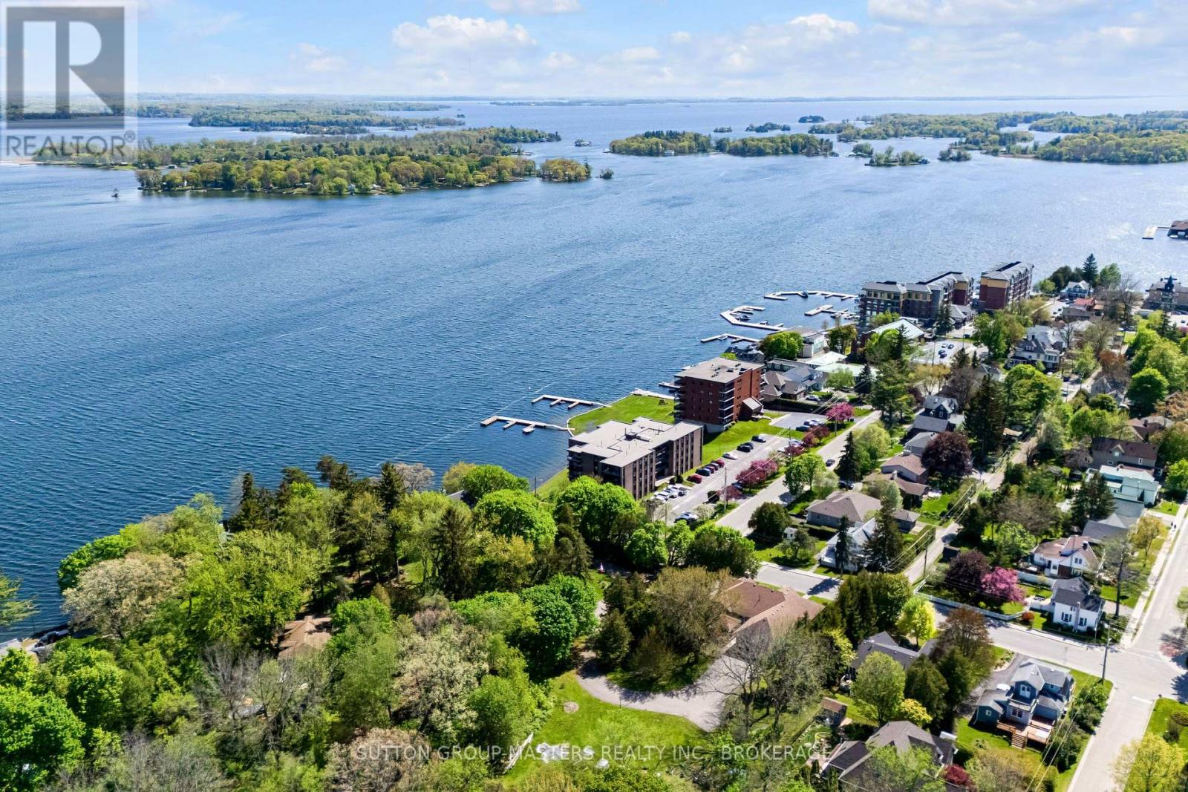
$1,870Welcome to waterfront living in the heart of the 1000 Islands at Pier One Condominiums. This bright and inviting 2-bedroom, 1-bath corner unit offers stunning views of the St. Lawrence River, where you can relax on your private balcony and take in beautiful sunsets over the water. Conveniently located on the entry level with common laundry facilities just steps away, this well-positioned condo offers easy everyday living and an unbeatable lifestyle location. Enjoy being within walking distance to the Thousand Islands Playhouse, waterfront parks, marinas, boutique shops, restaurants, and all the charm downtown Gananoque has to offer. Golf courses and countless recreational opportunities are just minutes away, making this an ideal year-round residence, weekend retreat, or investment opportunity in the heart of the 1000 Islands. Experience carefree condo living surrounded by some of the most beautiful waterfront scenery in Eastern Ontario. (id:31684)
| 4 weeks ago | Listing updated with changes from the MLS® | |
| 4 weeks ago | Price changed to $409,900 | |
| 2 months ago | Listing first seen on site |



The trademarks MLS®, Multiple Listing Service® and the associated logos are owned by The Canadian Real Estate Association (CREA) and identify the quality of services provided by real estate professionals who are members of CREA. Used under license.
The trademarks REALTOR®, REALTORS®, and the REALTOR® logo are controlled by The Canadian Real Estate Association (CREA) and identify real estate professionals who are members of CREA. These trademarks are owned or controlled by The Canadian Real Estate Association (CREA) and identify real estate professionals who are members of CREA (REALTOR®) and/or the quality of services they provide (MLS®).
This REALTOR.ca listing content is owned and licensed by REALTOR® members of The Canadian Real Estate Association.