


158 CHERRYWOOD PARKWAYGreater Napanee (Greater Napanee), ON K7R 0E2
Mortgage Calculator
Monthly Payment (Est.)
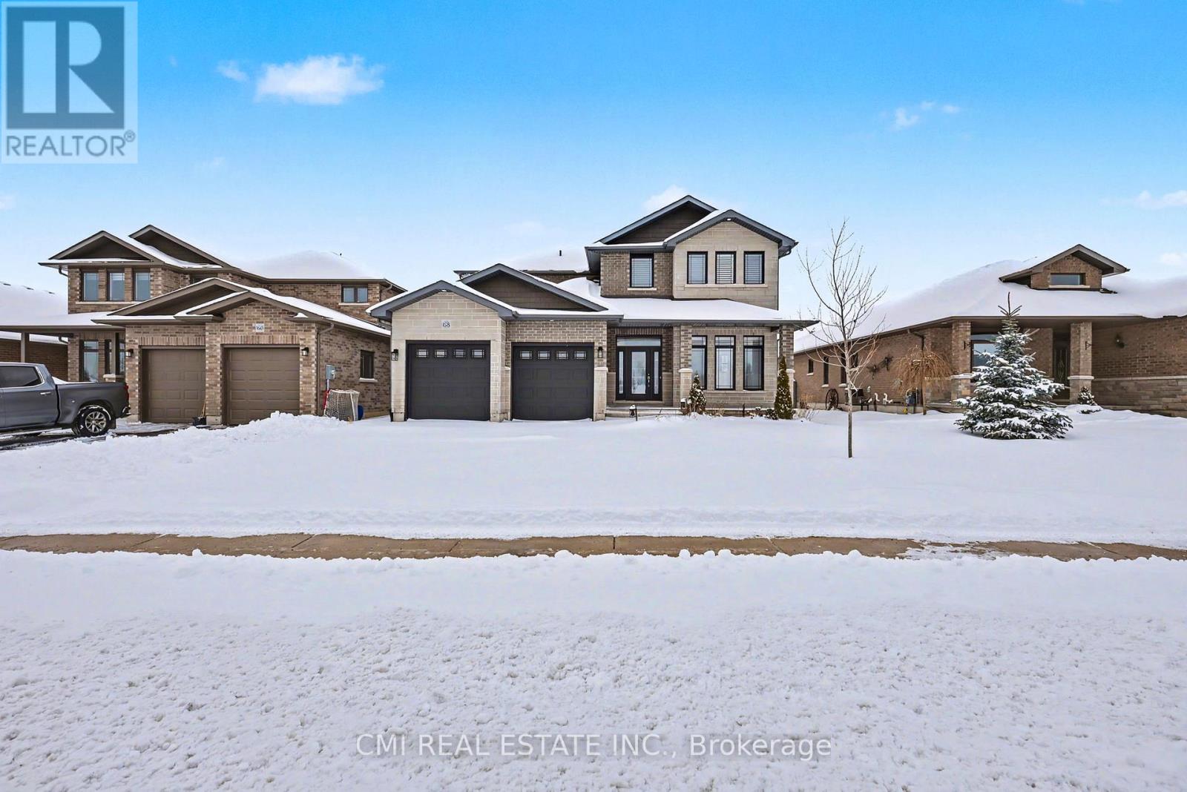
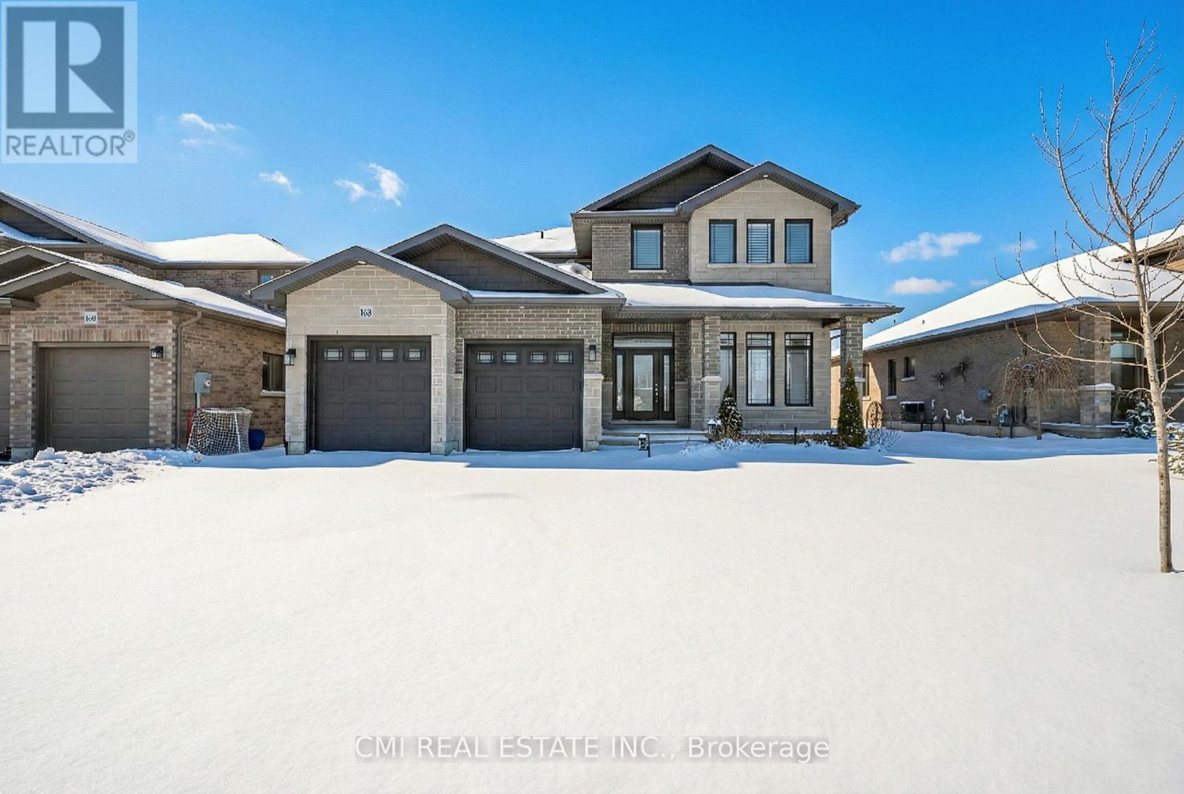
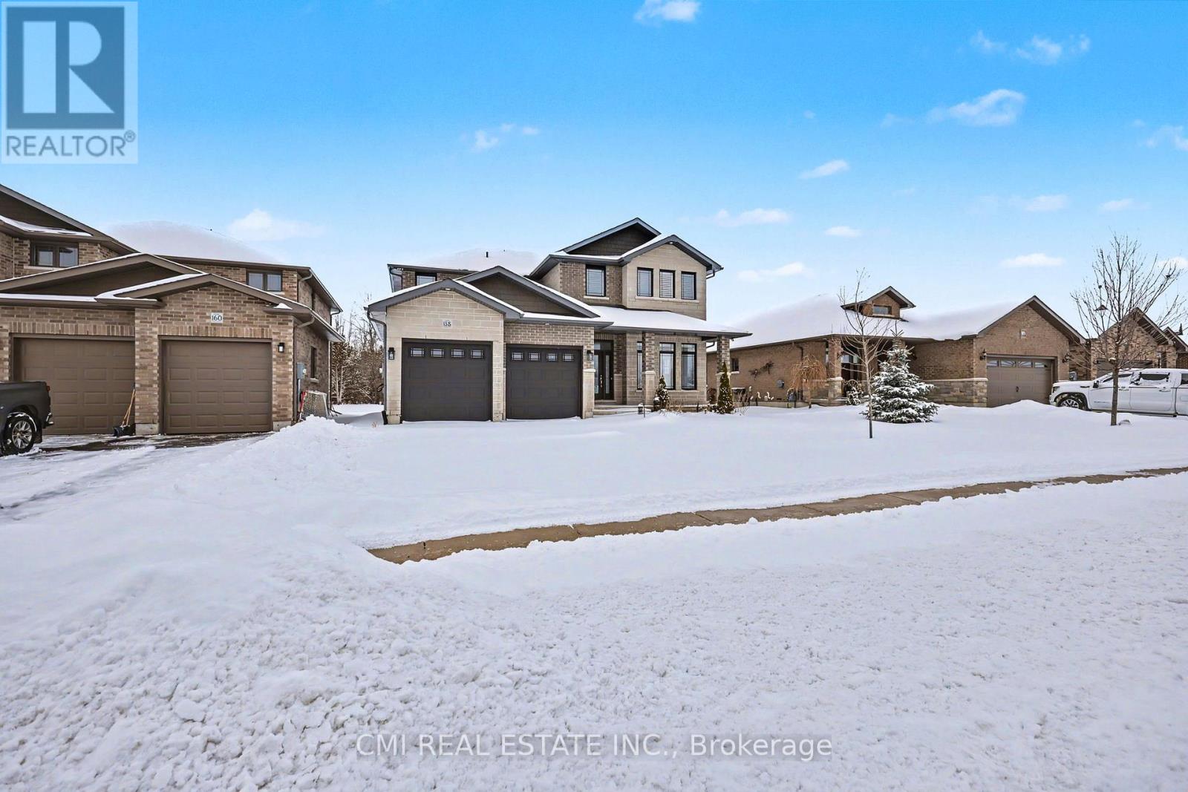
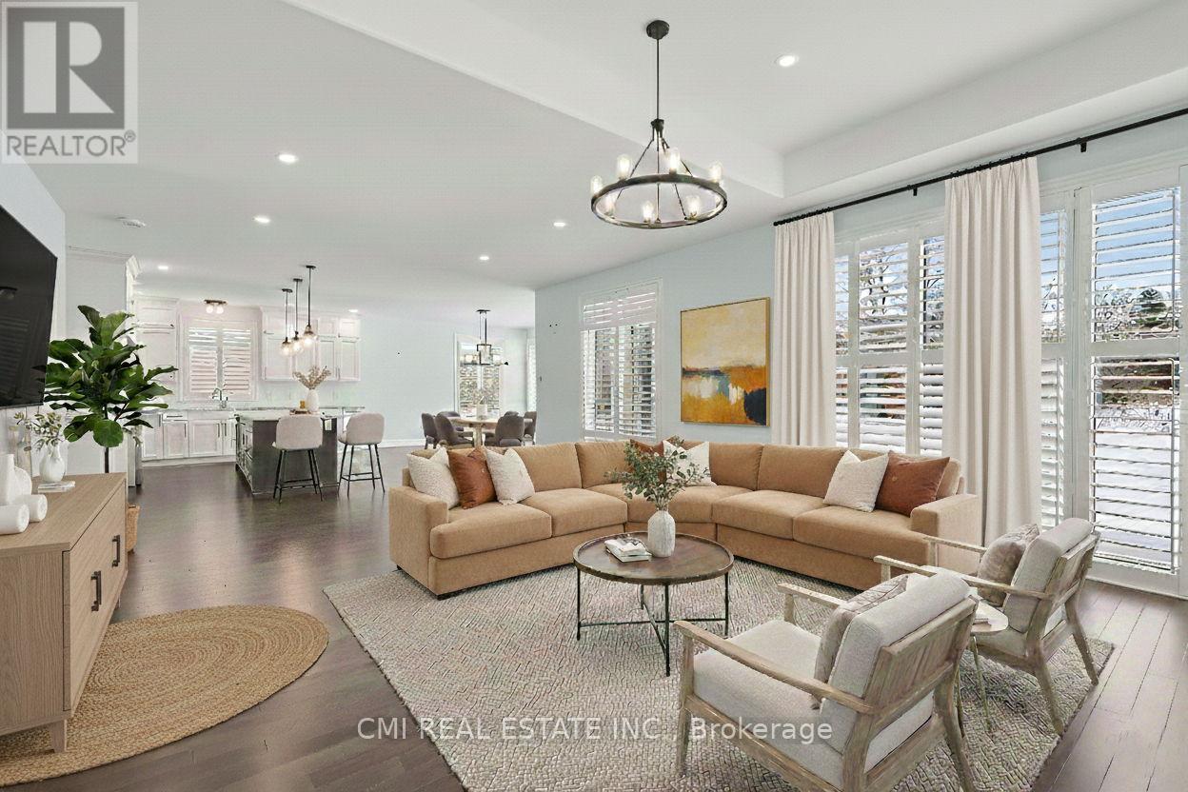
Enter an interest rate to see your estimated monthly payment.Just 4 years new, this full brick & stone home offers over 3,000 sq ft of living space with an attached 2-car garage and double driveway. Bright main floor features engineered hardwood, welcoming foyer, versatile office/sitting room, and convenient 2-pc bath. Open-concept living/dining area with large windows and walkout to private backyard-perfect for entertaining. Chef-inspired kitchen with Quartz countertops, large island, and ample prep space, plus direct access to main floor laundry and garage. Unfinished basement with rough-ins for kitchen, bath & laundry-great potential for future in-law suite or customization. Second level offers hardwood staircase, a bedroom with 3-pc ensuite, two additional bedrooms with shared 4-pc bath, and a spacious primary retreat with walk-in closet and luxurious 4-pc ensuite featuring soaker tub & glass shower. Modern design, quality finishes, and family-friendly layout on a deep lot-an exceptional opportunity. (id:31684)
| a month ago | Listing updated with changes from the MLS® | |
| 2 months ago | Status changed to Active | |
| 2 months ago | Price changed to $875,000 | |
| 4 months ago | Listing first seen on site |



The trademarks MLS®, Multiple Listing Service® and the associated logos are owned by The Canadian Real Estate Association (CREA) and identify the quality of services provided by real estate professionals who are members of CREA. Used under license.
The trademarks REALTOR®, REALTORS®, and the REALTOR® logo are controlled by The Canadian Real Estate Association (CREA) and identify real estate professionals who are members of CREA. These trademarks are owned or controlled by The Canadian Real Estate Association (CREA) and identify real estate professionals who are members of CREA (REALTOR®) and/or the quality of services they provide (MLS®).
This REALTOR.ca listing content is owned and licensed by REALTOR® members of The Canadian Real Estate Association.