


7 SOUTH SHORE DRIVEStone Mills (Stone Mills), ON K0K 3G0
Mortgage Calculator
Monthly Payment (Est.)
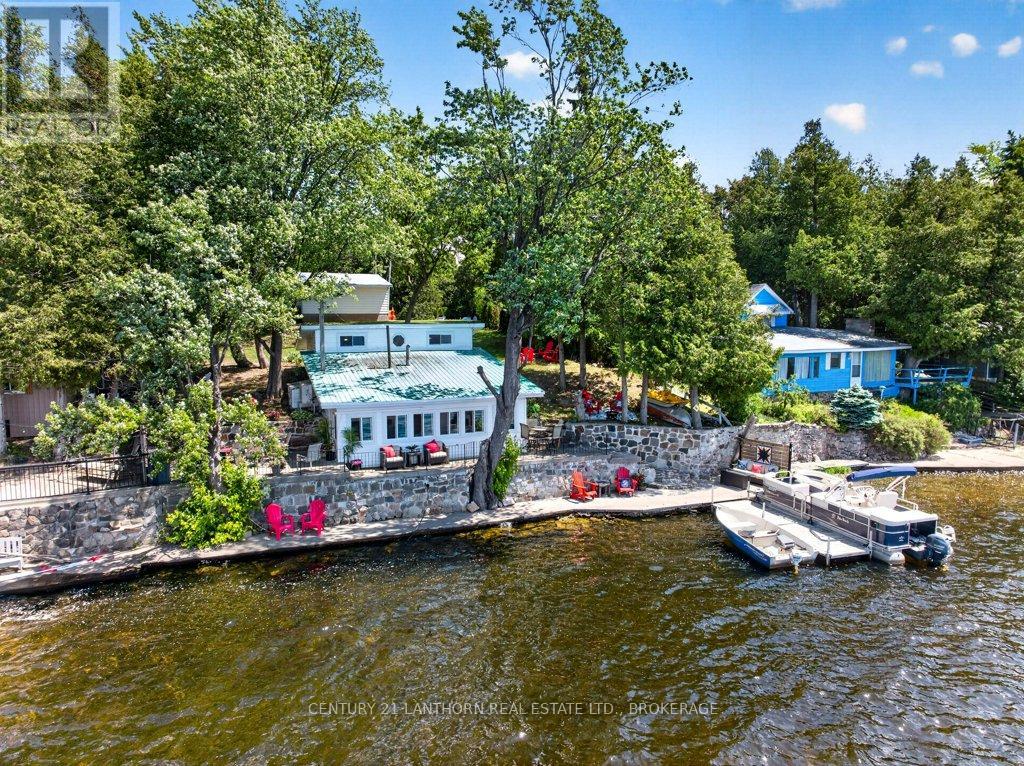
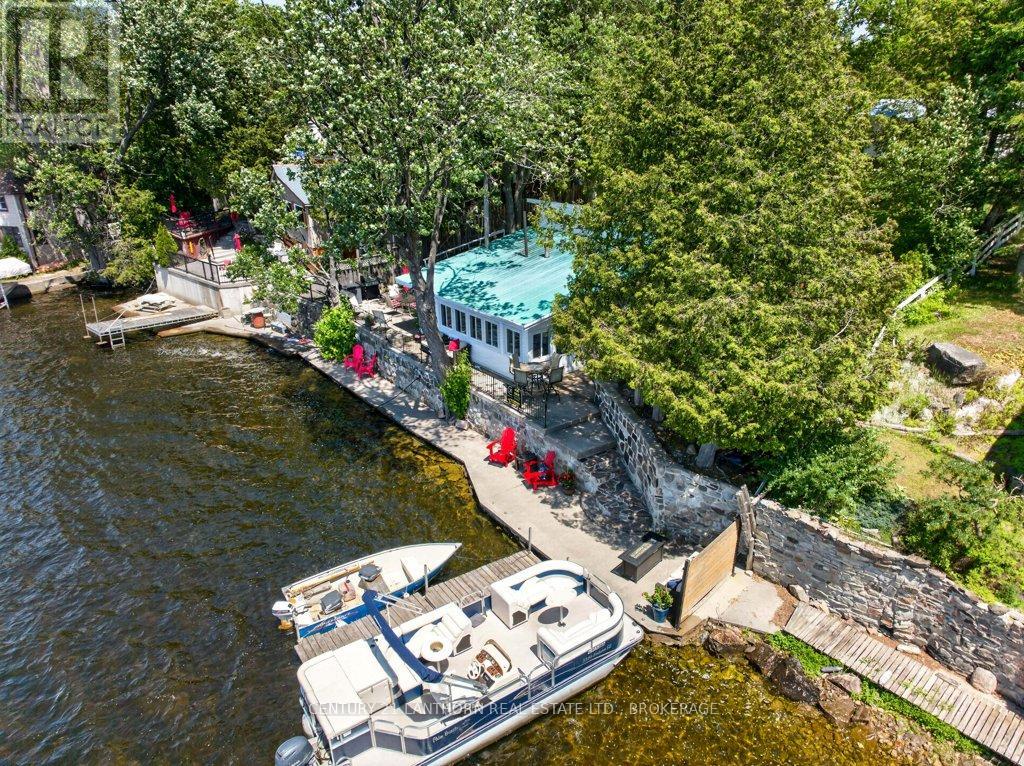
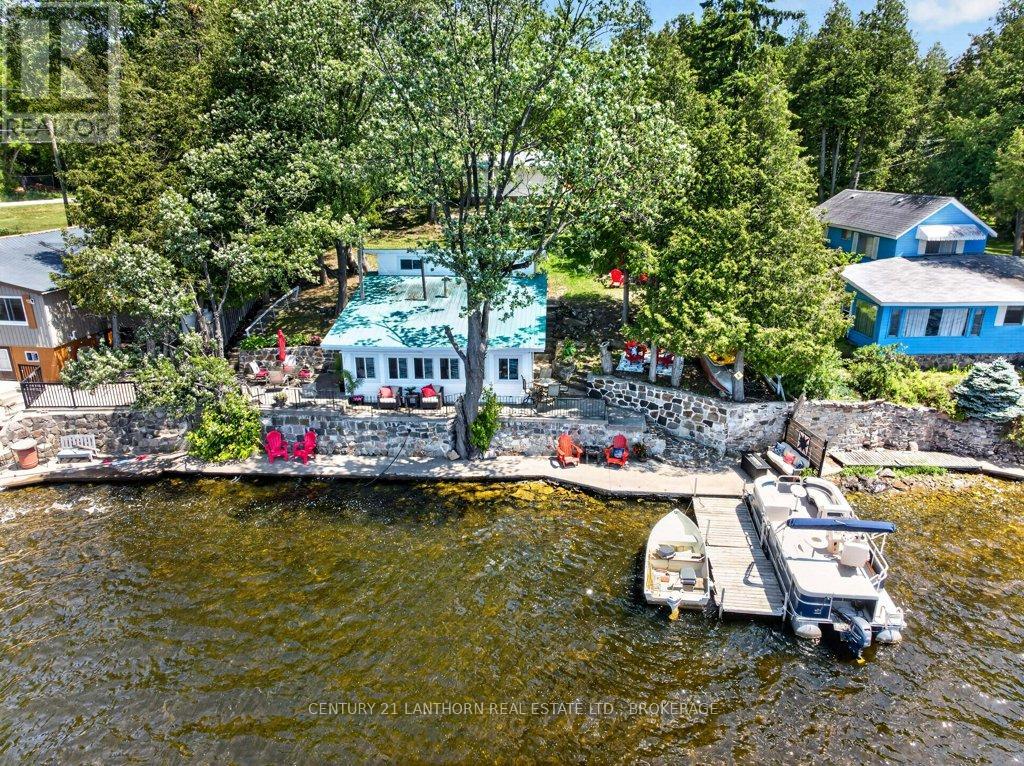
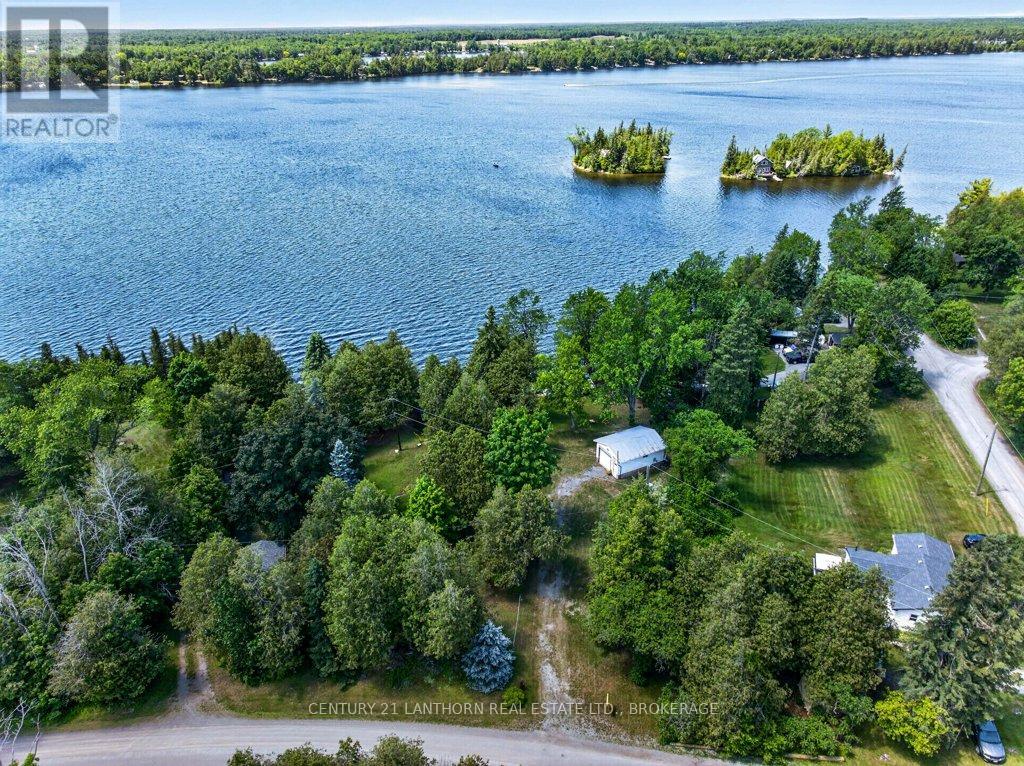
Enter an interest rate to see your estimated monthly payment.Summer has never looked better. This waterfront cottage sits right at the edge of Beaver Lake, offering excellent swimming, boating and unforgettable sunsets. Upgrades include kitchen, bathroom, flooring, windows, roof, siding, insulation and more. A mini-split system keeps the interior comfortable cool or warm from spring through fall. With three generously sized bedrooms and ample parking, there's plenty of room for family and guests. Outdoor highlights include a beautiful stone seawall with a cement walkway, a lakeside patio, a private dock and a large lawn perfect for summer games. The detached garage provides ideal storage for all your recreational gear. Conveniently located on municipal roads - just 20 minutes from the 401 and 5 minutes from shopping and services in Tamworth- this is lakeside living made easy. (id:31684)
| 3 weeks ago | Listing updated with changes from the MLS® | |
| 3 weeks ago | Status changed to Active | |
| a month ago | Price changed to $579,900 | |
| 3 months ago | Listing first seen on site |



The trademarks MLS®, Multiple Listing Service® and the associated logos are owned by The Canadian Real Estate Association (CREA) and identify the quality of services provided by real estate professionals who are members of CREA. Used under license.
The trademarks REALTOR®, REALTORS®, and the REALTOR® logo are controlled by The Canadian Real Estate Association (CREA) and identify real estate professionals who are members of CREA. These trademarks are owned or controlled by The Canadian Real Estate Association (CREA) and identify real estate professionals who are members of CREA (REALTOR®) and/or the quality of services they provide (MLS®).
This REALTOR.ca listing content is owned and licensed by REALTOR® members of The Canadian Real Estate Association.