


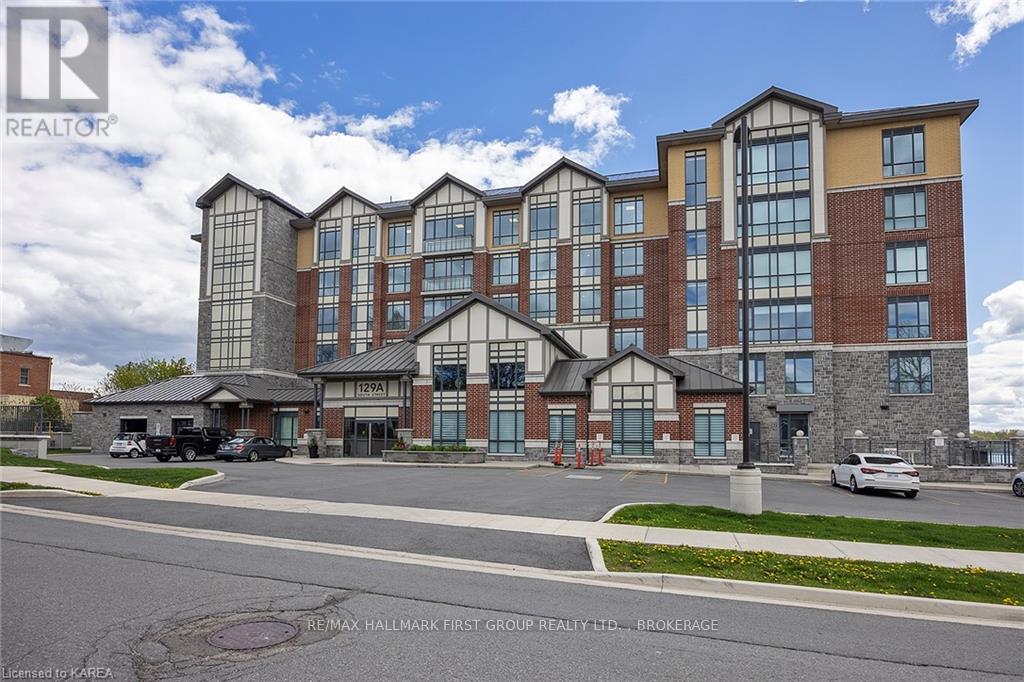
508 - 129A SOUTH STREETGananoque, ON K7G1A4
Mortgage Calculator
Monthly Payment (Est.)
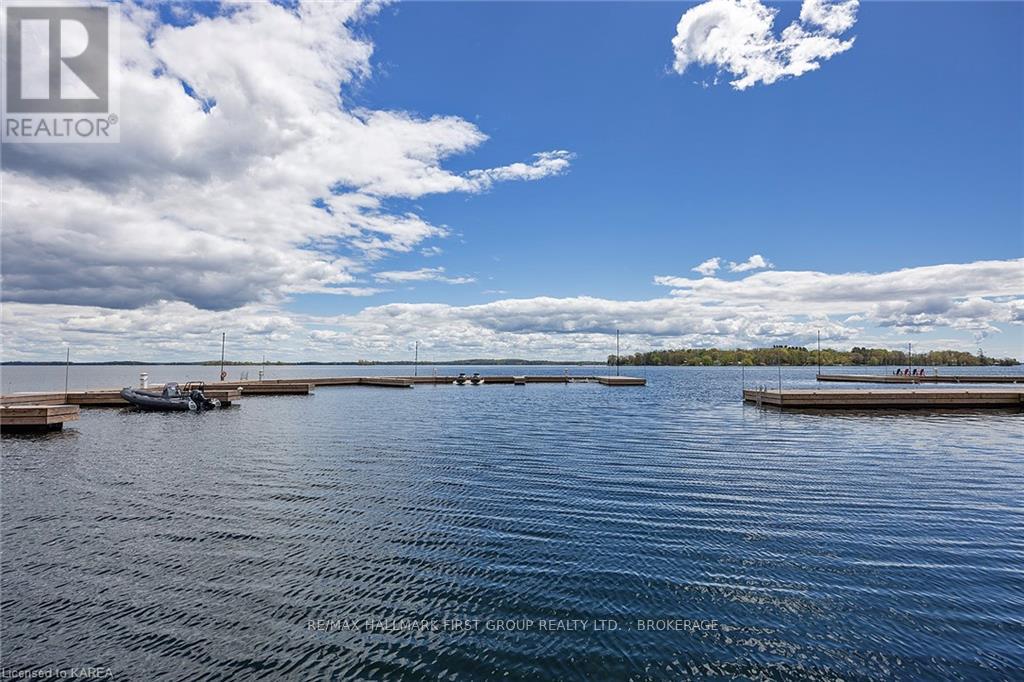
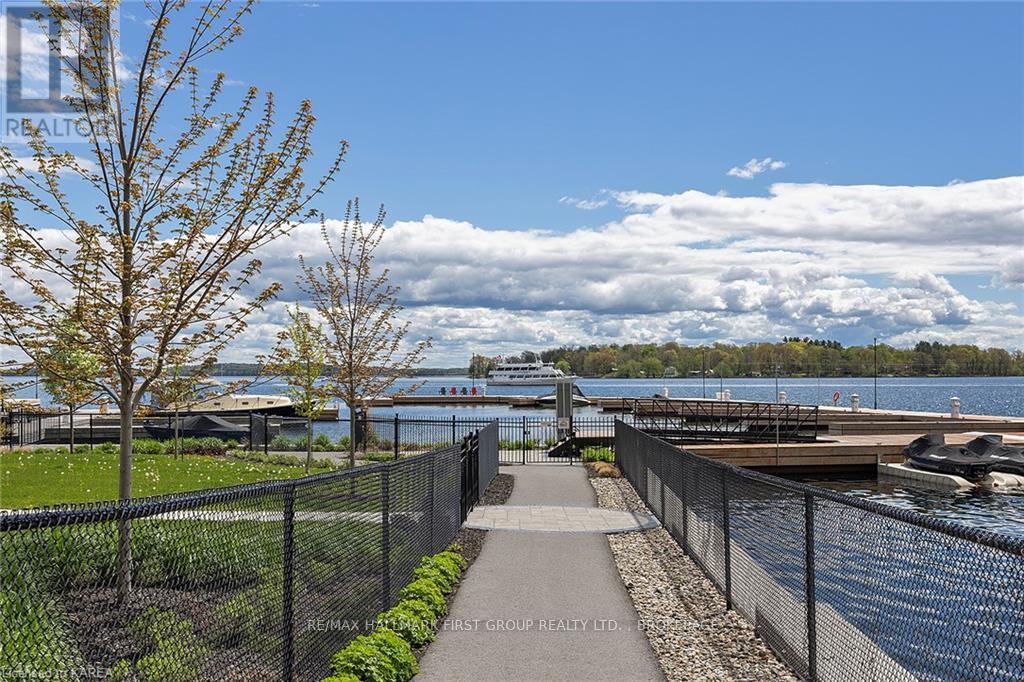
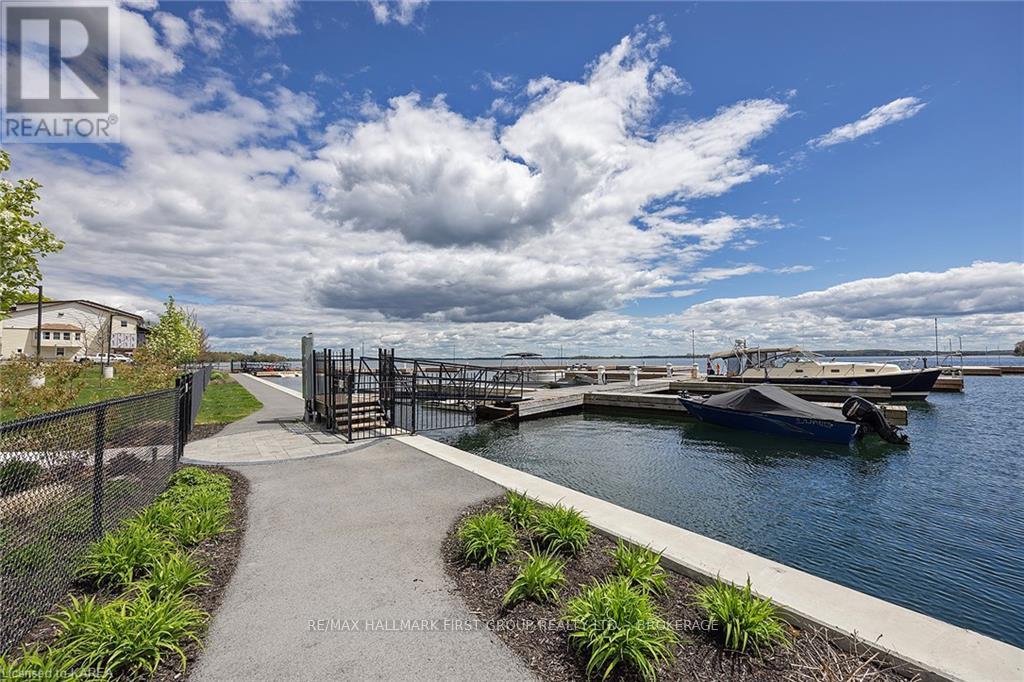
$16Luxury waterfront elegantly appointed 2 bedroom, 2 bath condo. Master with ensuite and walk-in closet and additional closet. Open concept living/dining/kitchen area with wall inserted fireplace. Enjoy stunning east and west water views of the St. Lawrence River and the 1000 Islands from the 5th floor, 8' deep balcony. A short walk to live theatre, restaurants, shopping, Joel Stone Park and public beach. Amenities include State of the Art Fitness Centre, Entertaining Lounge with kitchen, dining/games room, Wi-Fi Internet access. Luxurious grand entry lobby with elegant fireplace. Beautiful gated outdoor space with private barbecue area. One secured underground parking space included. Private marina with a 30' boat slip/dock also available for an additional cost. Utilities extra. Conveniently located near the Thousand Islands Bridge with easy access to the USA. Available July 1. (id:31684)
| a month ago | Listing updated with changes from the MLS® | |
| a month ago | Listing first seen on site |



The trademarks MLS®, Multiple Listing Service® and the associated logos are owned by The Canadian Real Estate Association (CREA) and identify the quality of services provided by real estate professionals who are members of CREA. Used under license.
The trademarks REALTOR®, REALTORS®, and the REALTOR® logo are controlled by The Canadian Real Estate Association (CREA) and identify real estate professionals who are members of CREA. These trademarks are owned or controlled by The Canadian Real Estate Association (CREA) and identify real estate professionals who are members of CREA (REALTOR®) and/or the quality of services they provide (MLS®).
This REALTOR.ca listing content is owned and licensed by REALTOR® members of The Canadian Real Estate Association.