


731 B COUNTY RD 9Greater Napanee (Greater Napanee), ON K7R 3K8
Mortgage Calculator
Monthly Payment (Est.)
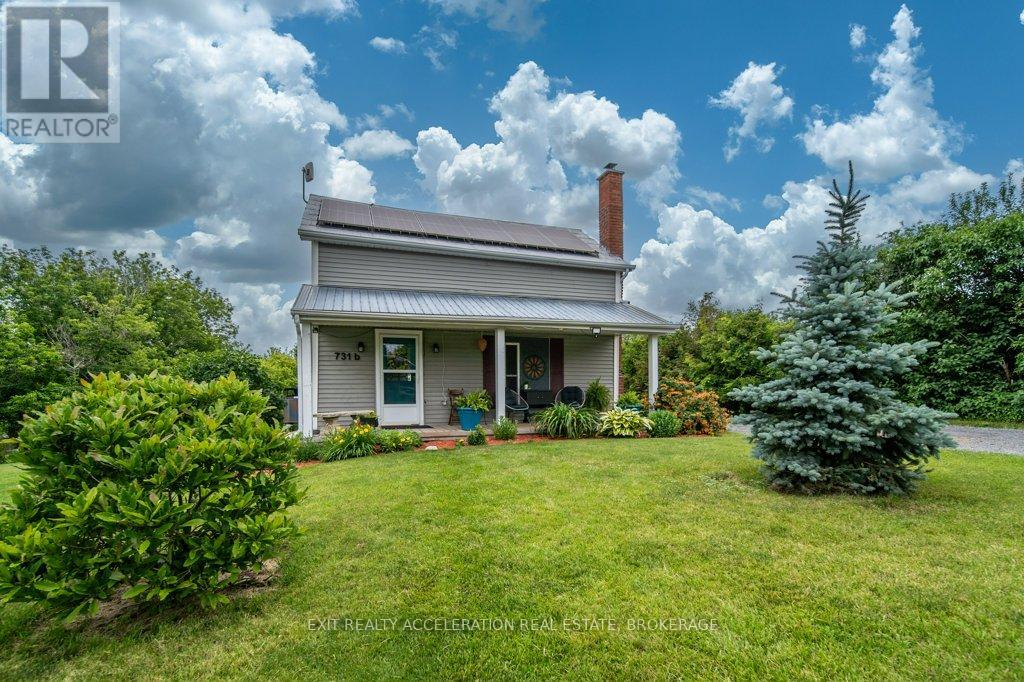
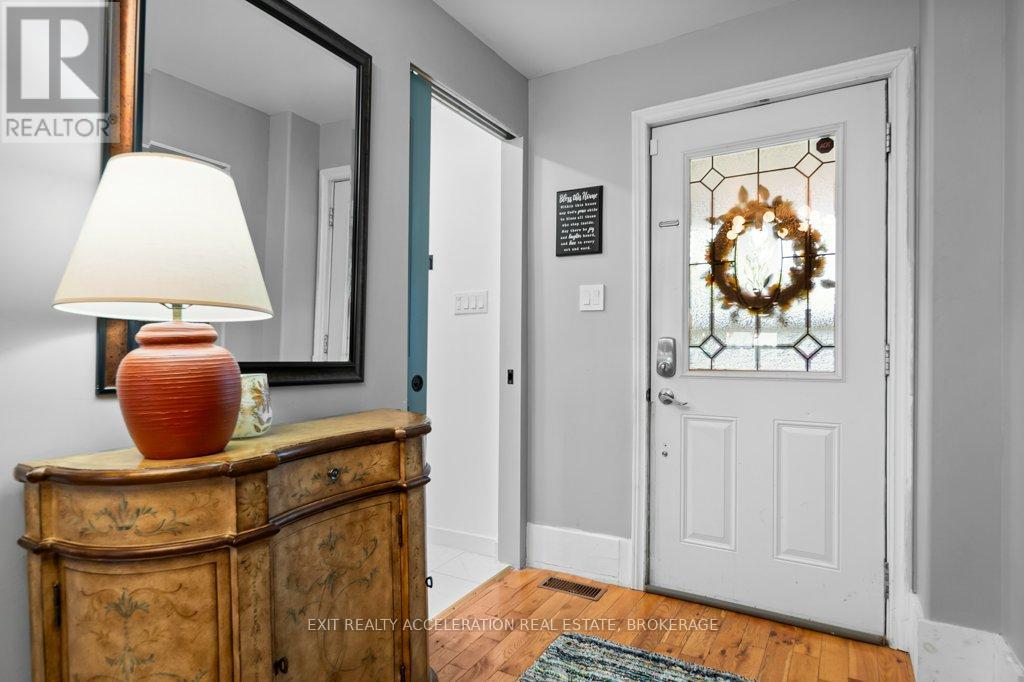
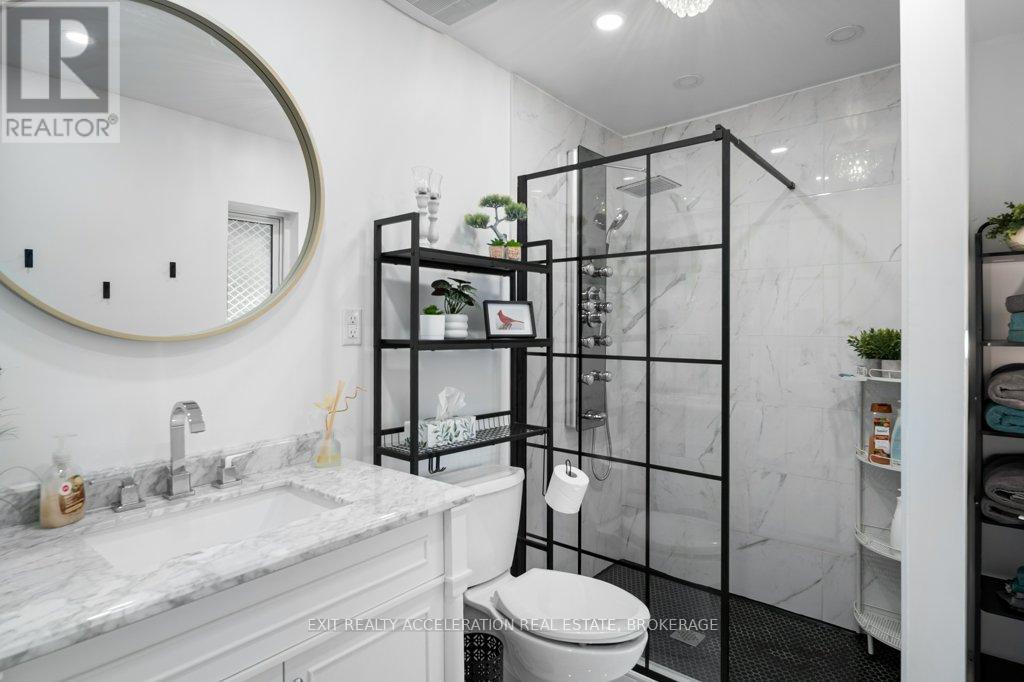
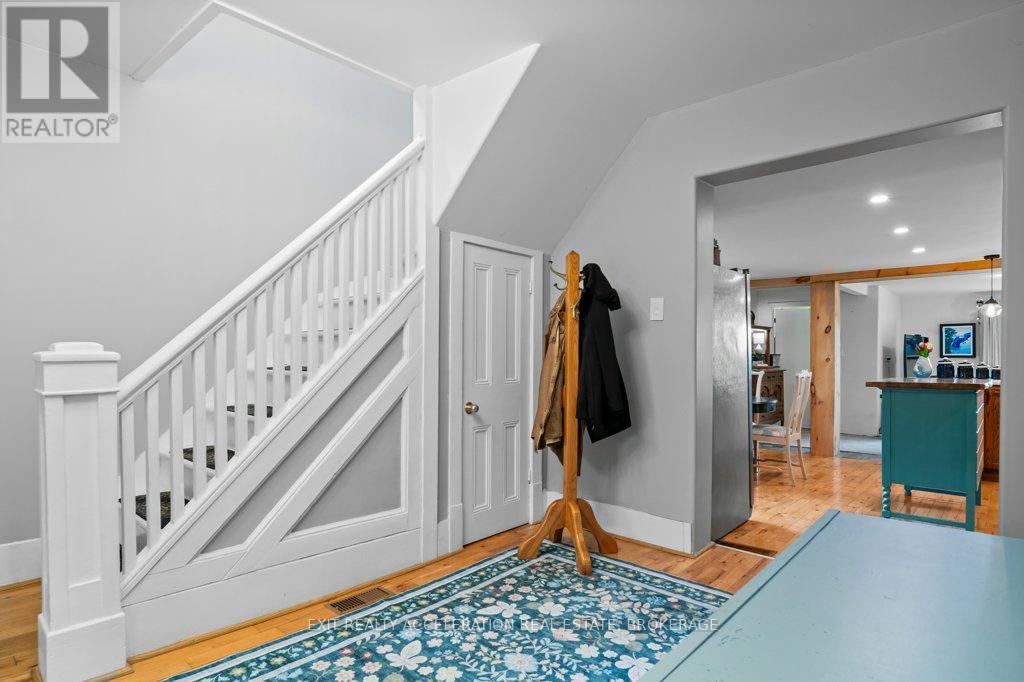
Enter an interest rate to see your estimated monthly payment.Discover the perfect waterfront retreat just minutes from Napanee and close to all amenities. Whether you're searching for a year-round home or a weekend cottage getaway, this property offers the ideal blend of comfort, recreation, and country charm. Enjoy fantastic boating and excellent walleye fishing right from your doorstep. Inside, the home features an inviting open-concept kitchen, living, and dining area designed to take advantage of the waterfront lifestyle. The main level also includes the primary bedroom, a full bathroom, and convenient main floor laundry. Beautifully renovated bathrooms include a stylish main floor bath and a spa-like upper-level bathroom. Outside, a detached garage/barn with a loft above provides endless possibilities as a games room, studio, or ultimate man cave. The insulated and wood stove-heated barn, charming chicken coop, invisible dog fence, spray foam insulated crawl space, and 200-amp electrical service complete this exceptional rural waterfront property. (id:31684)
| 2 months ago | Listing updated with changes from the MLS® | |
| 3 months ago | Price changed to $610,000 | |
| 3 months ago | Status changed to Active | |
| 4 months ago | Listing first seen on site |



The trademarks MLS®, Multiple Listing Service® and the associated logos are owned by The Canadian Real Estate Association (CREA) and identify the quality of services provided by real estate professionals who are members of CREA. Used under license.
The trademarks REALTOR®, REALTORS®, and the REALTOR® logo are controlled by The Canadian Real Estate Association (CREA) and identify real estate professionals who are members of CREA. These trademarks are owned or controlled by The Canadian Real Estate Association (CREA) and identify real estate professionals who are members of CREA (REALTOR®) and/or the quality of services they provide (MLS®).
This REALTOR.ca listing content is owned and licensed by REALTOR® members of The Canadian Real Estate Association.