


6682 WHEELER STREETStone Mills (Stone Mills), ON K0K3G0
Mortgage Calculator
Monthly Payment (Est.)
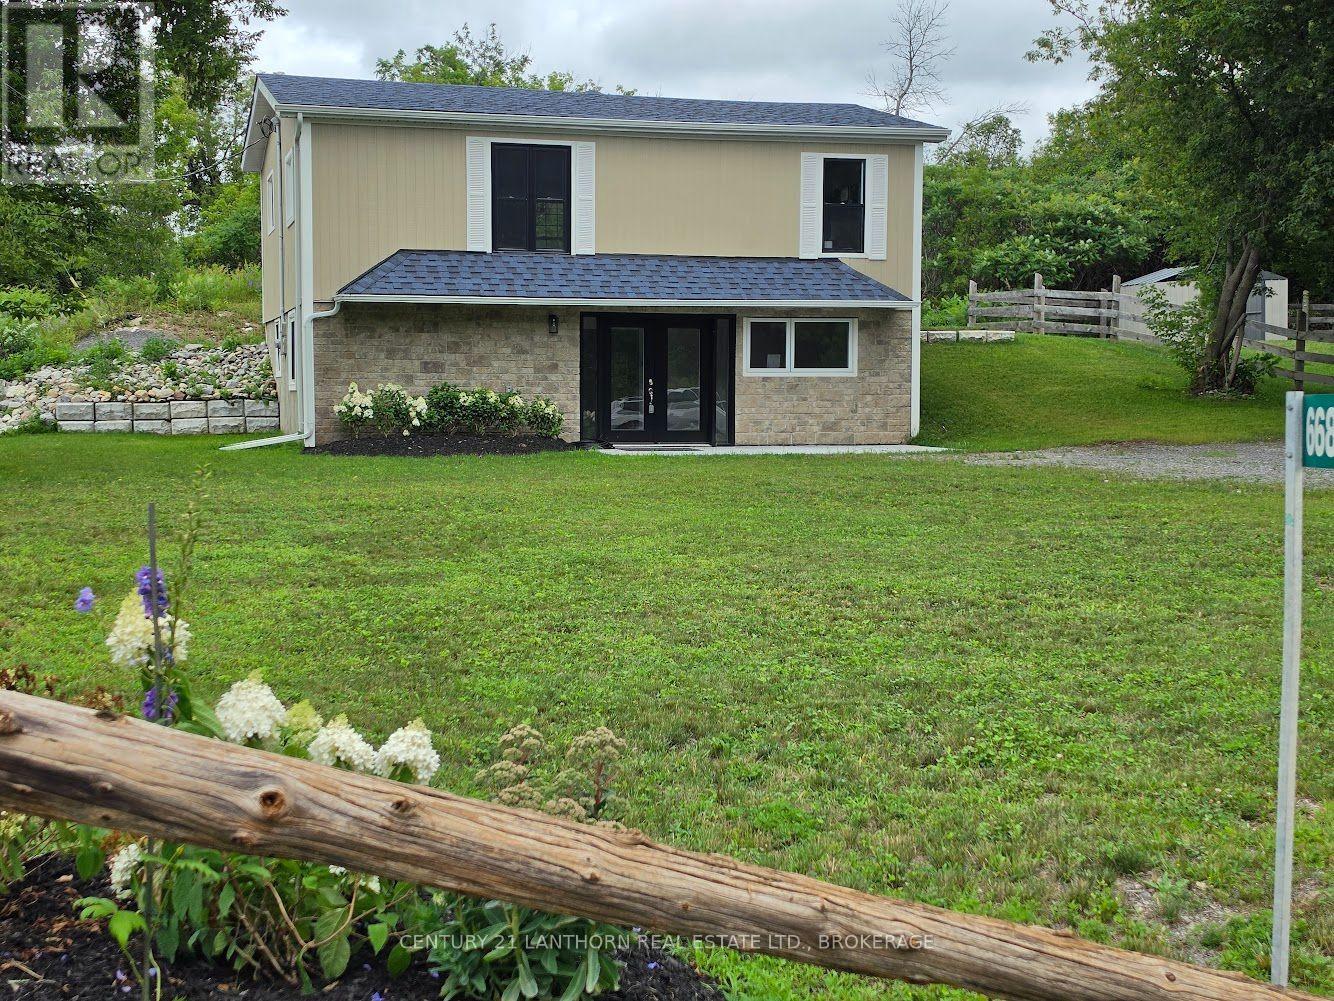
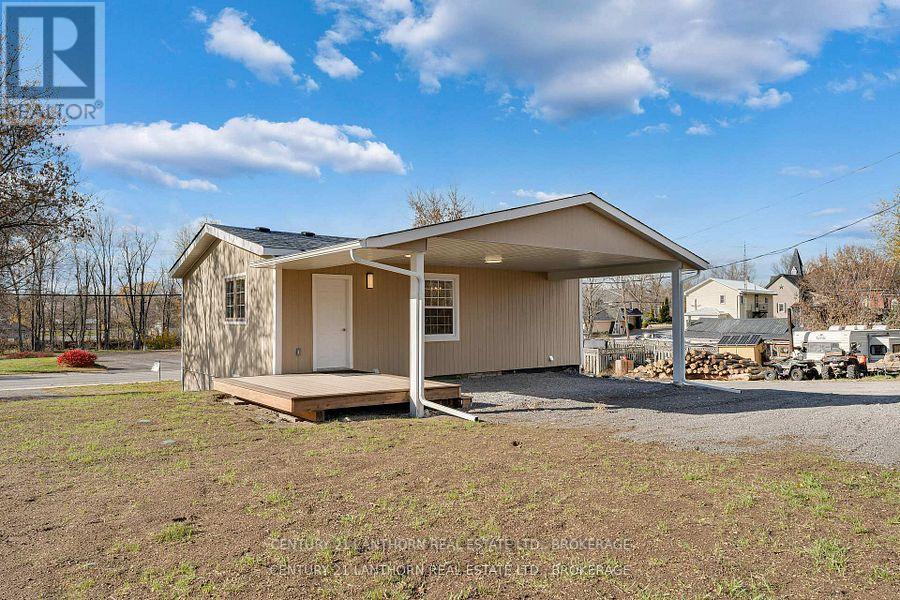
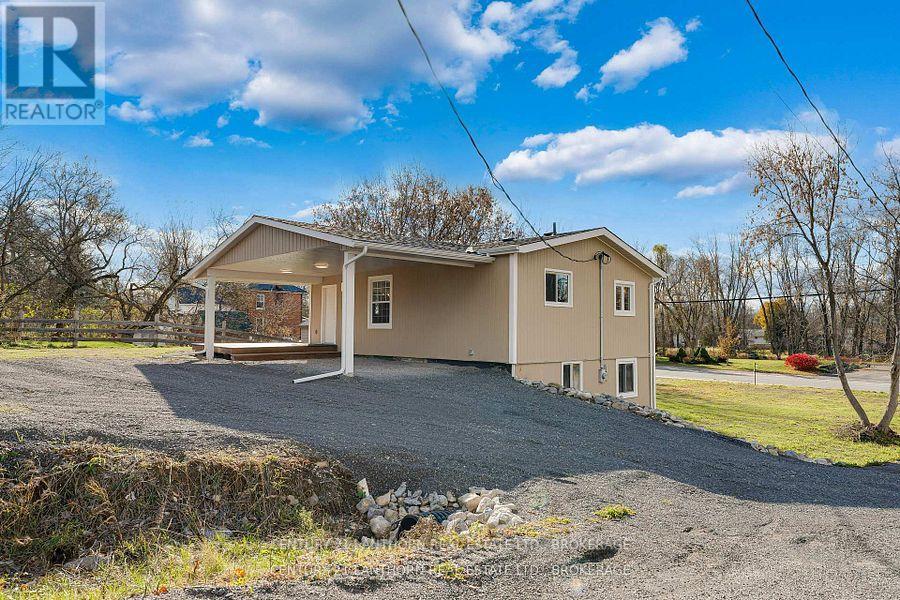
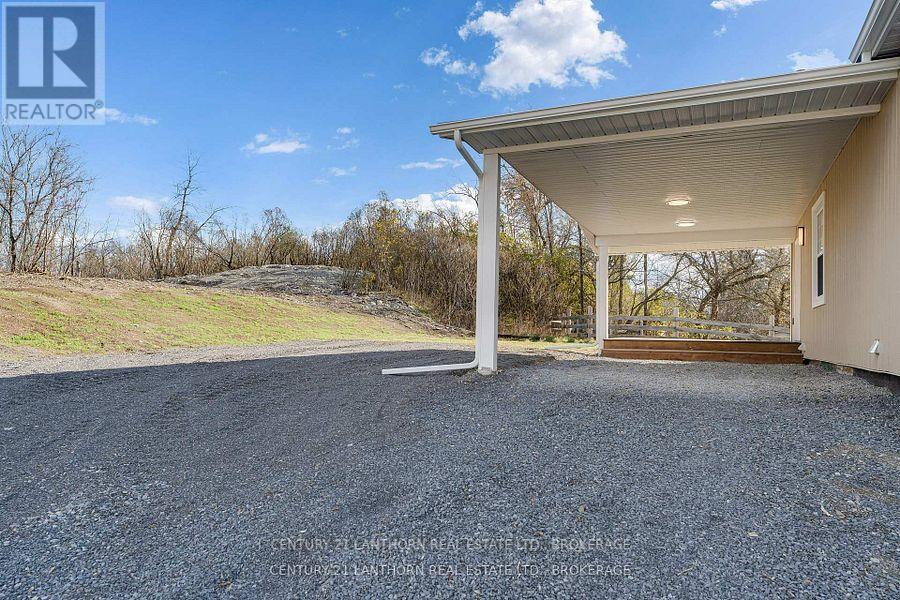
$2,007EXCEPTIONAL VALUE - This beautifully rebuilt Tamworth property offers exceptional value and remarkable flexibility. Taken back to the exterior walls and completely reconstructed, virtually everything is brand new, providing the comfort and peace of mind of a new home without the new-home price. Major improvements include new wiring, plumbing, insulation, drywall, flooring, windows, doors, bathroom fixtures, a new septic system, updated water system and an energy-efficient in-ground geothermal heating and cooling system. The modern kitchen features granite countertops, a large island, six new appliances and quality finishes throughout. The exterior has also been completely renewed with new siding, roofing, a carport, deck and patio, creating an attractive, low-maintenance property that's ready to enjoy. This home offers outstanding versatility. The layout provides the potential for conversion into two rental units or the creation of a private granny suite. Making it ideal for extended family or additional income. Adding even more value, the property's mixed-use zoning opens the door to a wide variety of business opportunities, allowing you to live, work, invest or combine all three in one location. A rare opportunity to own a completely rebuilt, move-in-ready home with residential, investment and commercial potential- all at an affordable price. (Some photos have been virtually enhanced.) (id:31684)
| 2 weeks ago | Listing updated with changes from the MLS® | |
| a month ago | Listing first seen on site |



The trademarks MLS®, Multiple Listing Service® and the associated logos are owned by The Canadian Real Estate Association (CREA) and identify the quality of services provided by real estate professionals who are members of CREA. Used under license.
The trademarks REALTOR®, REALTORS®, and the REALTOR® logo are controlled by The Canadian Real Estate Association (CREA) and identify real estate professionals who are members of CREA. These trademarks are owned or controlled by The Canadian Real Estate Association (CREA) and identify real estate professionals who are members of CREA (REALTOR®) and/or the quality of services they provide (MLS®).
This REALTOR.ca listing content is owned and licensed by REALTOR® members of The Canadian Real Estate Association.