


112 COUNTY ROAD 8Greater Napanee (Greater Napanee), ON K7R 3C7
Mortgage Calculator
Monthly Payment (Est.)
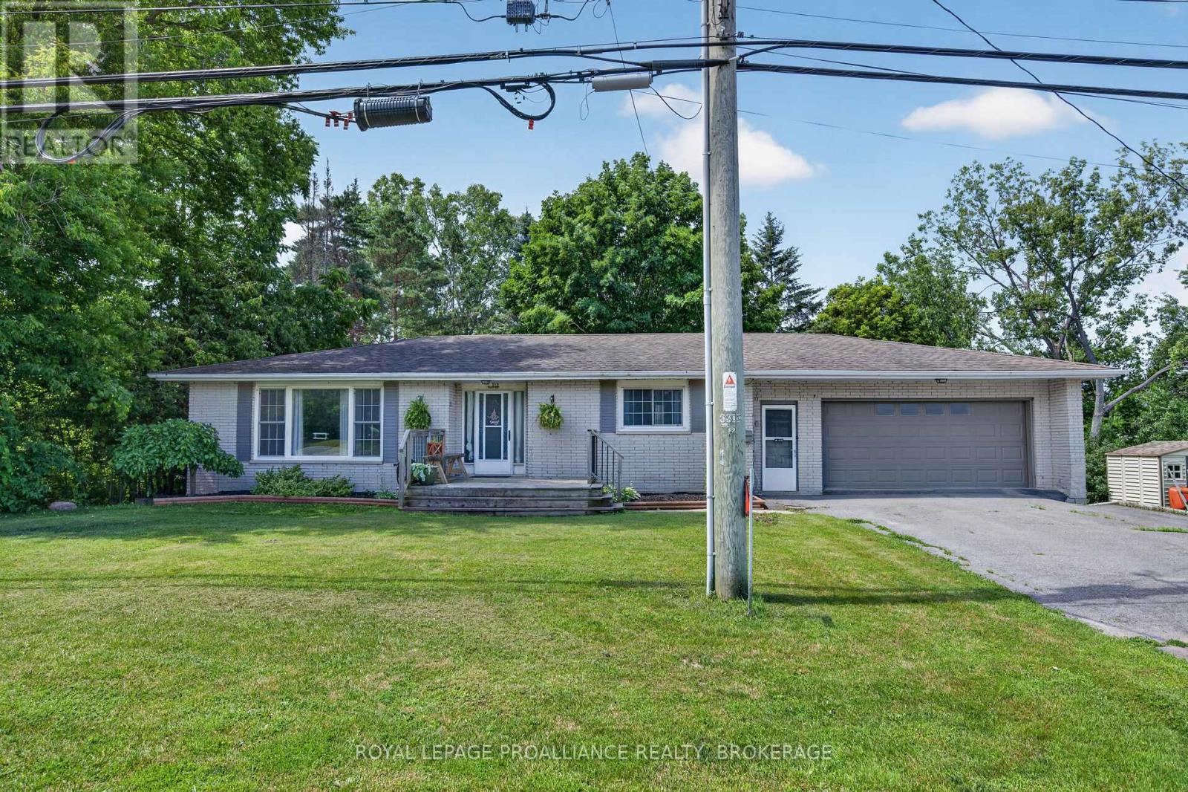
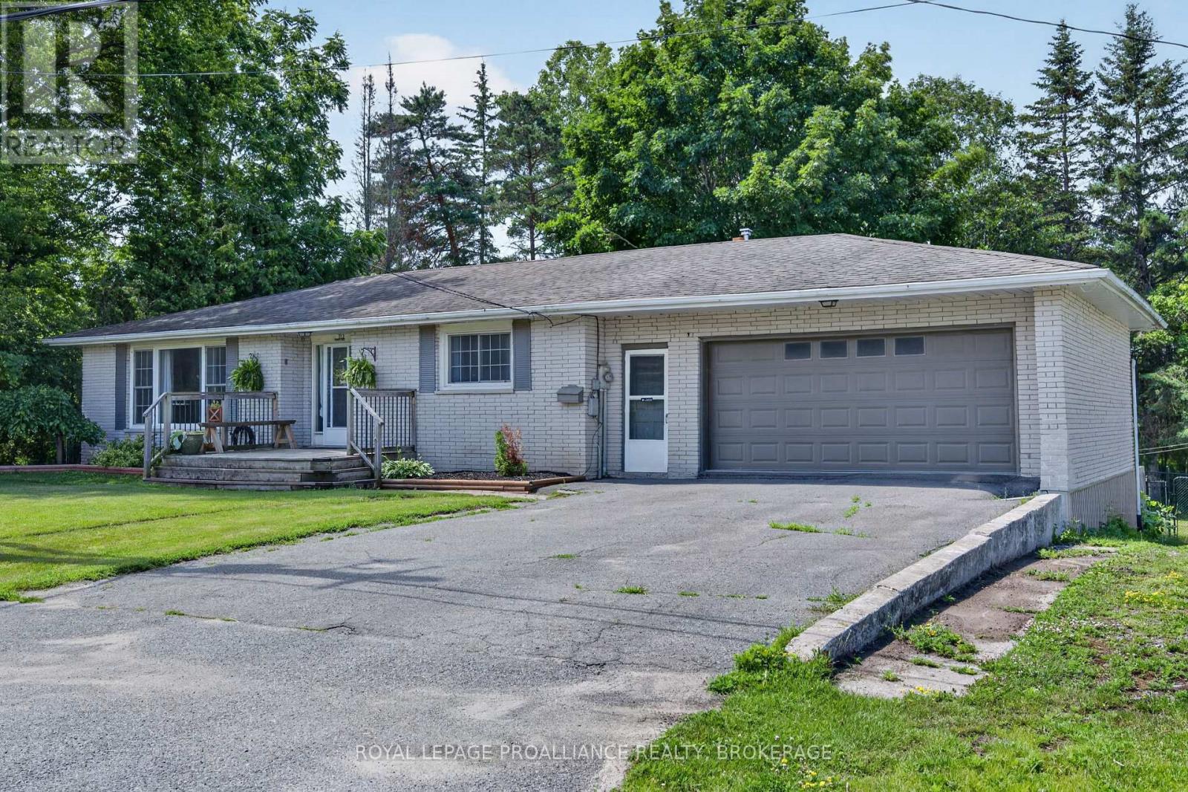
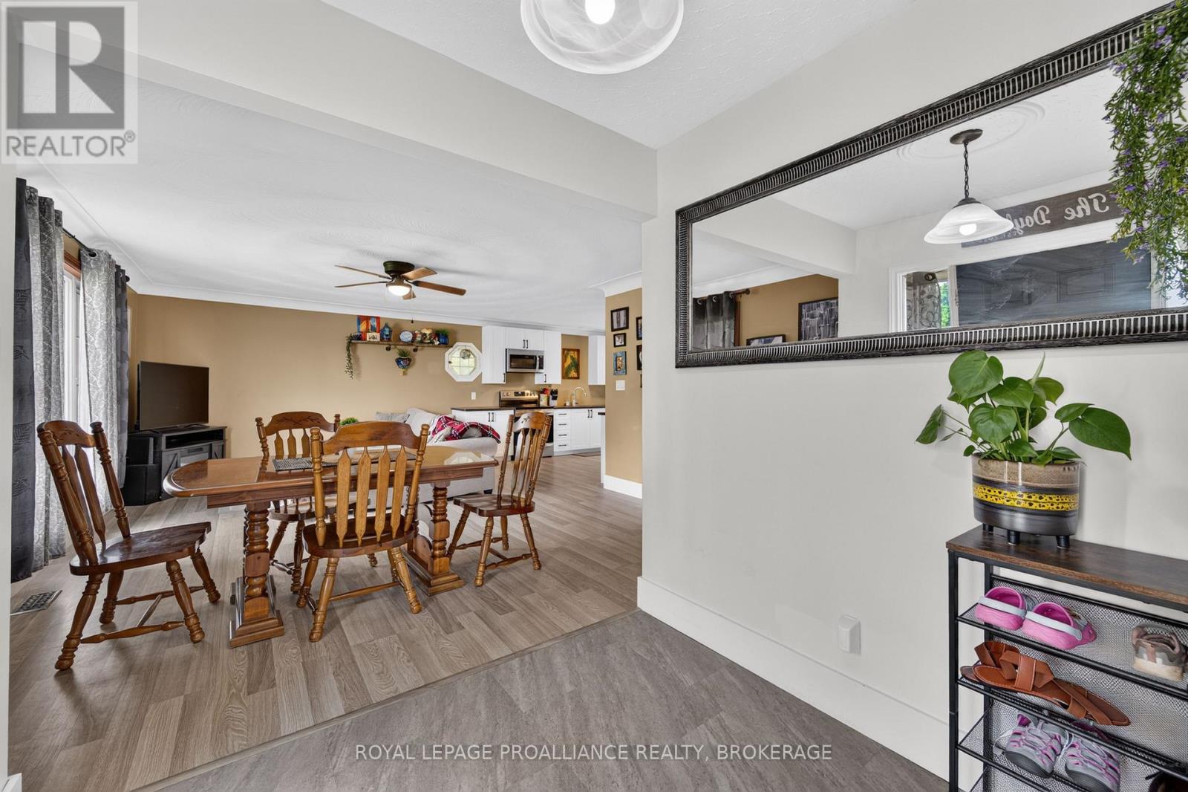
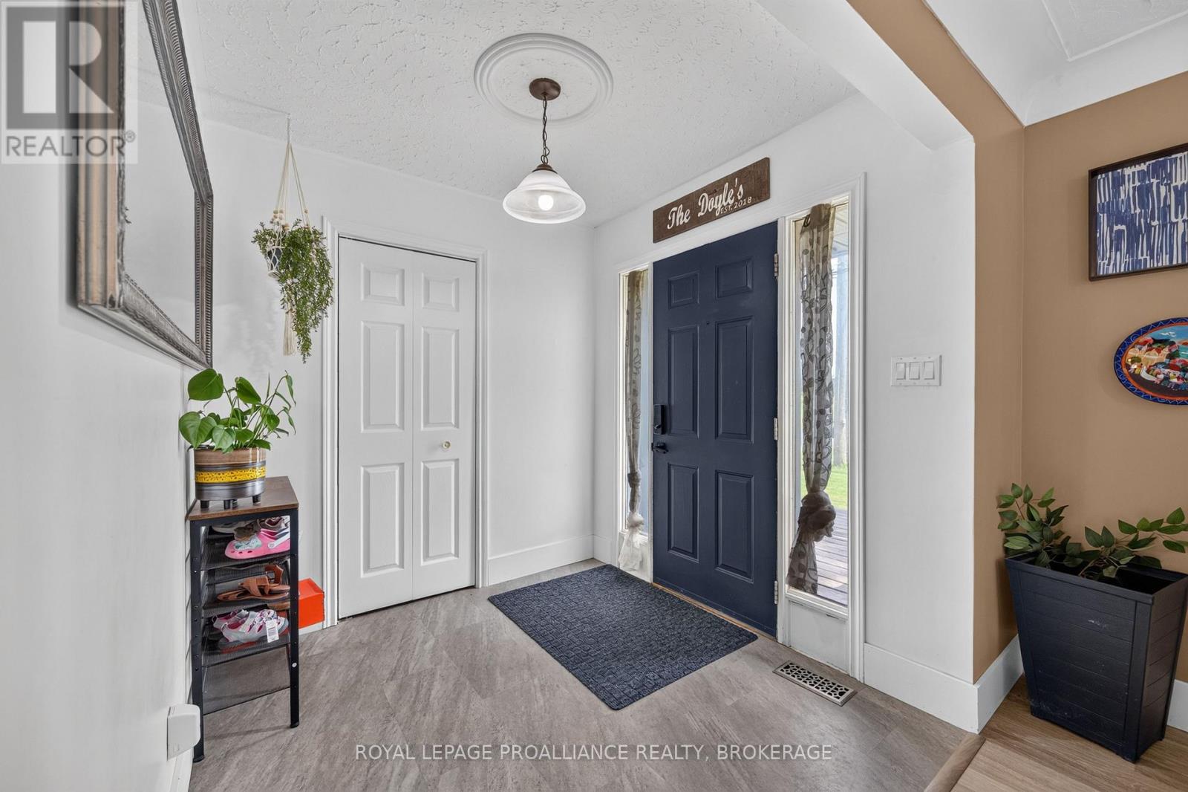
Enter an interest rate to see your estimated monthly payment.IN-LAW SUITE POTENTIAL! Exceptional opportunity for multigenerational living or future income potential. This bright, spacious all-brick bungalow is ideally located directly across from the Napanee Golf & Country Club and features an oversized attached two-level garage, an open-concept main floor with convenient access to both the upper deck and garage, plus a fully finished lower level. Downstairs offers a generous rec room with a gas fireplace, a versatile bonus room with access beneath the garage, and a close to complete walk-out in-law suite overlooking the expansive, private backyard. A flexible floor plan in a desirable location with outstanding potential for extended family or supplemental income. Updates include - furnace (2019), air conditioner (2020), gutter guards (2021), fridge, stove, dishwasher and microwave (2022), breaker panel and fenced yard (2023), washer and dryer (2024), waterproof floors for entrance and bathroom, year round lights, and upgraded storage room under the garage (2026). (id:31684)
| 2 months ago | Listing updated with changes from the MLS® | |
| 2 months ago | Status changed to Active | |
| 2 months ago | Price changed to $574,900 | |
| 3 months ago | Listing first seen on site |



The trademarks MLS®, Multiple Listing Service® and the associated logos are owned by The Canadian Real Estate Association (CREA) and identify the quality of services provided by real estate professionals who are members of CREA. Used under license.
The trademarks REALTOR®, REALTORS®, and the REALTOR® logo are controlled by The Canadian Real Estate Association (CREA) and identify real estate professionals who are members of CREA. These trademarks are owned or controlled by The Canadian Real Estate Association (CREA) and identify real estate professionals who are members of CREA (REALTOR®) and/or the quality of services they provide (MLS®).
This REALTOR.ca listing content is owned and licensed by REALTOR® members of The Canadian Real Estate Association.