


206 - 130 WATER STREETGananoque, ON K7G2C4
Mortgage Calculator
Monthly Payment (Est.)
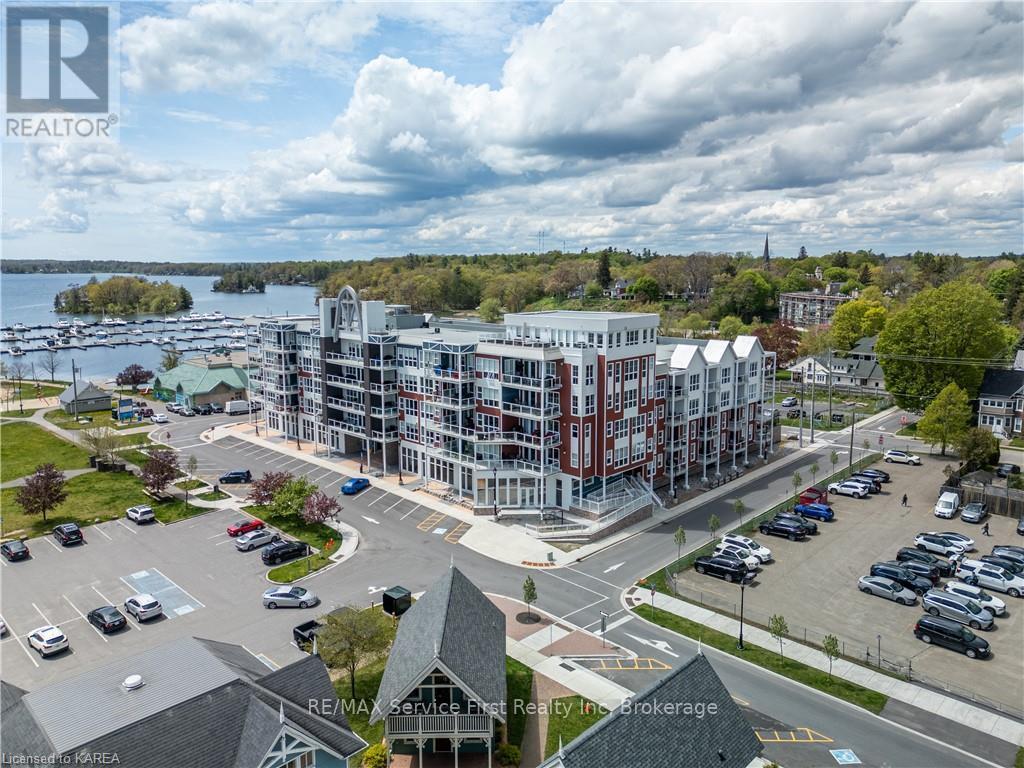
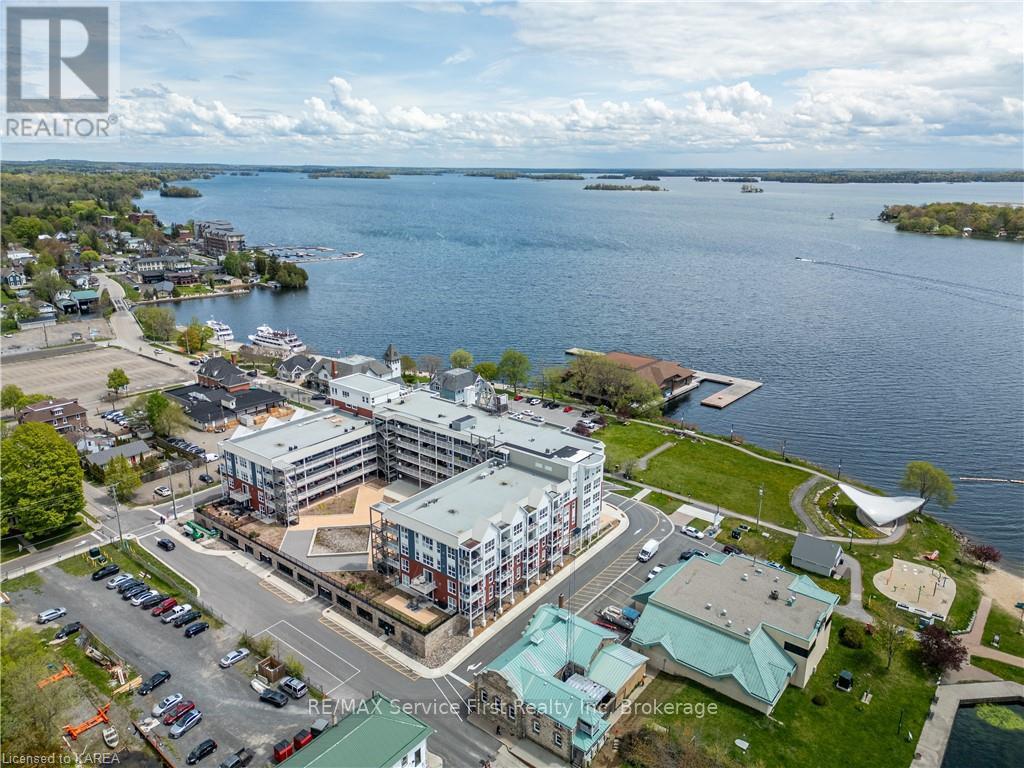
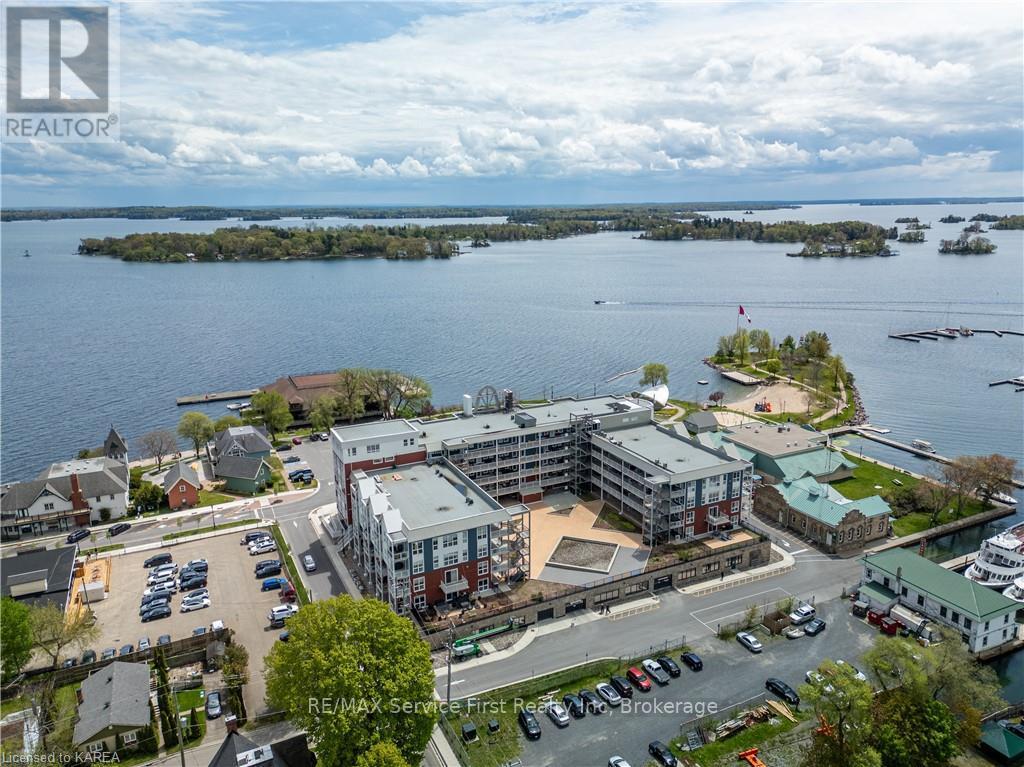
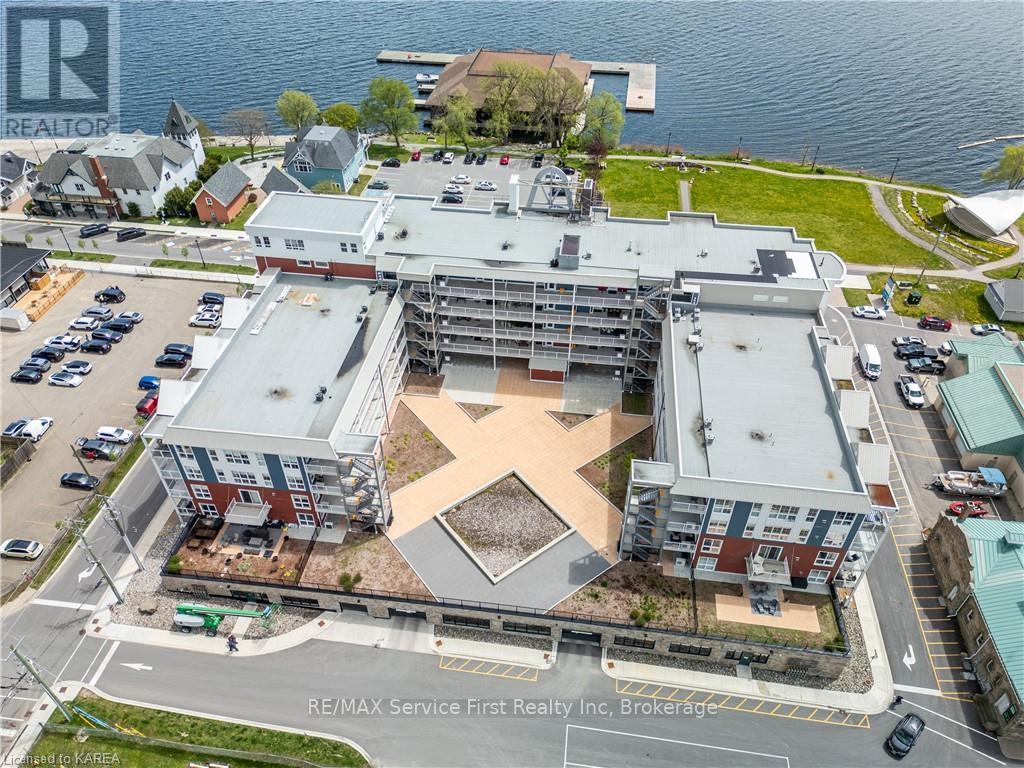
$2,235Welcome to Island Harbour Club, a newly developed condominium complex situated along the picturesque St. Lawrence River in beautiful Gananoque, at the heart of the 1000 Islands. This 2-bedroom, 2-bathroom unit is bright and spacious, featuring upgraded laminate and tile flooring, granite countertops, upgraded lighting, window coverings, and 9-foot ceilings. The kitchen is equipped with premium stainless-steel appliances, upgraded floor to ceiling cabinetry with added pantry, a large double-door closet in the hall, and a sizeable island with seating for five. The primary bedroom includes a spacious walk-through closet and a 3-piece ensuite with a beautifully tiled shower. Take in breathtaking sunsets from the open-concept living area or relax on your private 14' x 14' covered balcony, complete with a natural gas BBQ, offering panoramic views of the River, Municipal Marina, and Joel Stone Heritage Park. Located within walking distance to all that Gananoque has to offer, enjoy the convenience of heated dedicated underground parking and a landscaped courtyard featuring a tranquil water feature. Welcome home to Island Harbour Club, where luxury living meets waterfront charm. (id:31684)
| 3 weeks ago | Listing updated with changes from the MLS® | |
| 3 weeks ago | Listing first seen on site |



The trademarks MLS®, Multiple Listing Service® and the associated logos are owned by The Canadian Real Estate Association (CREA) and identify the quality of services provided by real estate professionals who are members of CREA. Used under license.
The trademarks REALTOR®, REALTORS®, and the REALTOR® logo are controlled by The Canadian Real Estate Association (CREA) and identify real estate professionals who are members of CREA. These trademarks are owned or controlled by The Canadian Real Estate Association (CREA) and identify real estate professionals who are members of CREA (REALTOR®) and/or the quality of services they provide (MLS®).
This REALTOR.ca listing content is owned and licensed by REALTOR® members of The Canadian Real Estate Association.