


223 KING STREET WGananoque, ON K7G2G7
Mortgage Calculator
Monthly Payment (Est.)
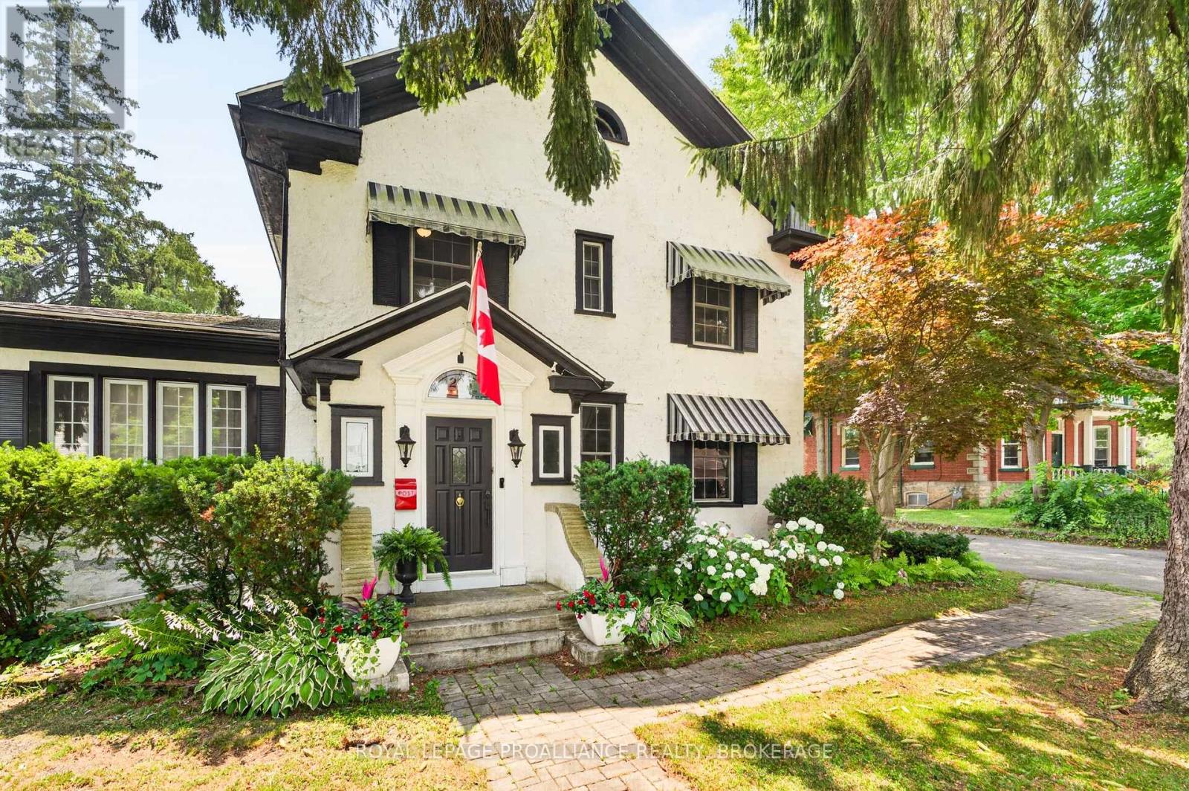
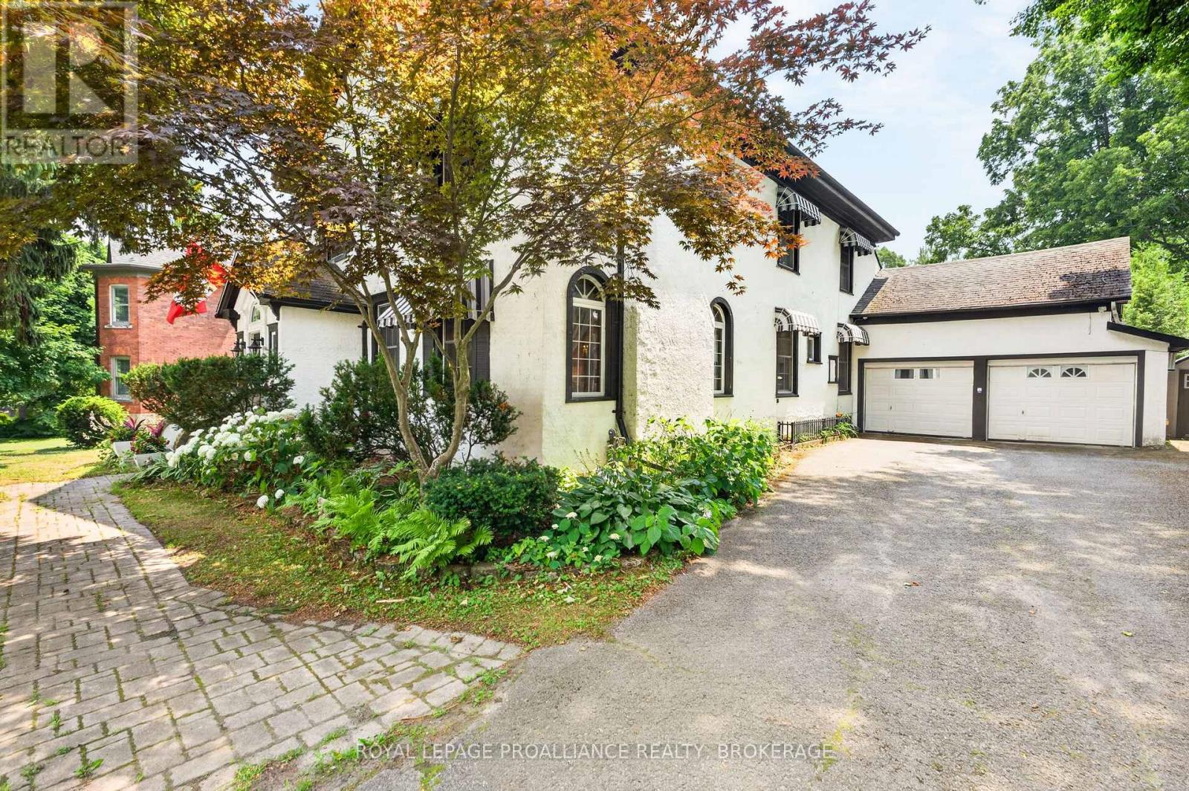
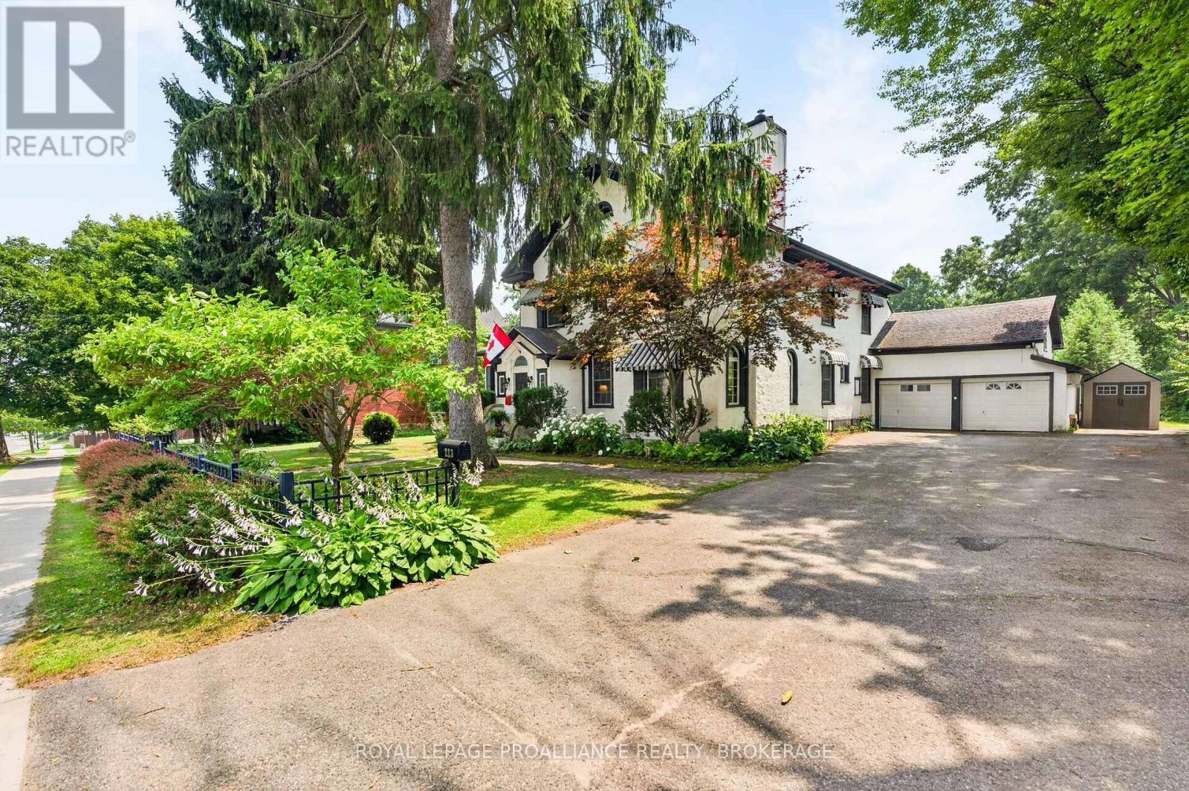
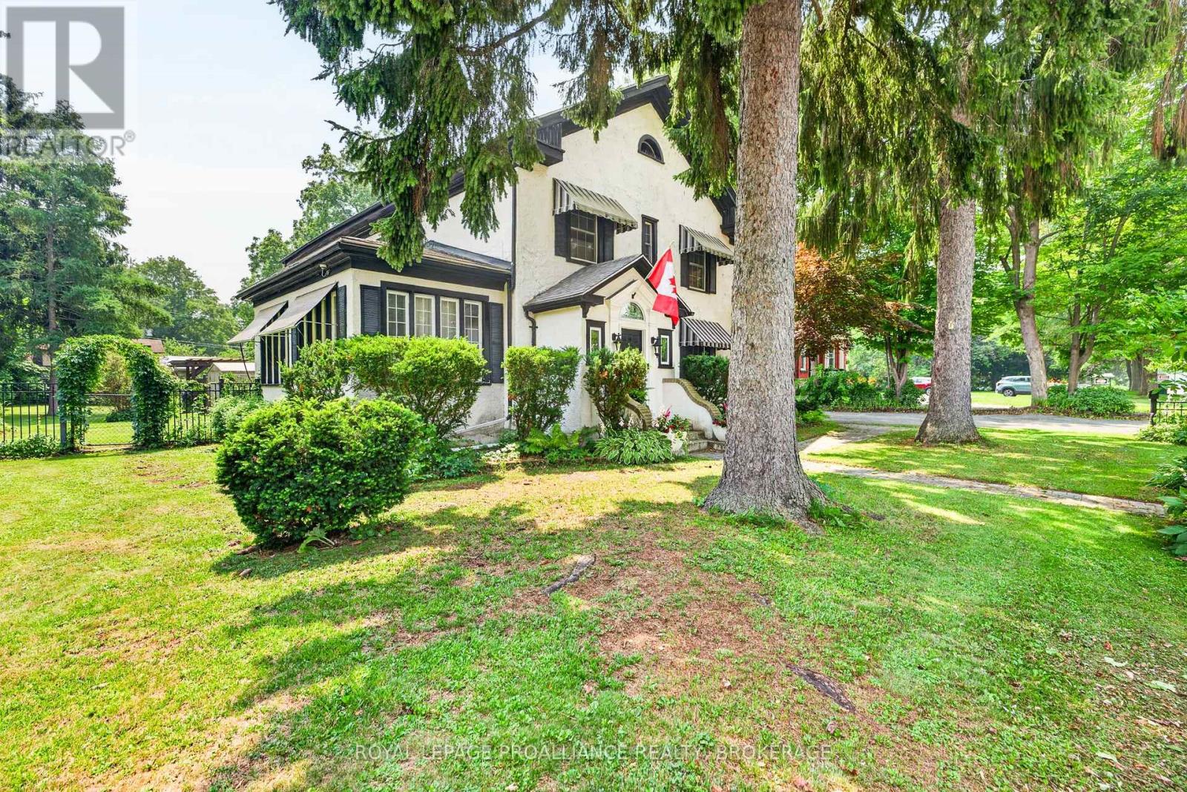
$3,878Welcome to this exceptional 2,700 sq. ft. Victorian home where timeless character and modern luxury come together seamlessly. Offering 4 spacious bedrooms and a double attached garage, this meticulously maintained residence has been beautifully updated while preserving the charm and craftsmanship that make Victorian homes so desirable. The thoughtfully renovated interior features spacious principal rooms, stunning architectural details, and a luxurious primary retreat complete with a beautifully appointed spa-inspired ensuite. Every major upgrade has been completed, allowing you to simply move in and enjoy. Step outside to your own private backyard oasis. Situated on a large, beautifully landscaped lot, this incredible property features a sparkling inground pool and a stunning covered patio overlooking the pool--the perfect setting for relaxing, entertaining, or enjoying warm summer evenings with family and friends. Located just a 5-minute walk to the breathtaking St. Lawrence River, you'll enjoy easy access to waterfront walks, parks, boating, and all the beauty this sought-after area has to offer. Rarely does a home combine the elegance and character of a Victorian with the comfort, quality, and amenities of a modern home. This is one-of-a-kind property that must be seen to be appreciated. (id:31684)
| 2 days ago | Listing updated with changes from the MLS® | |
| 7 days ago | Listing first seen on site |



The trademarks MLS®, Multiple Listing Service® and the associated logos are owned by The Canadian Real Estate Association (CREA) and identify the quality of services provided by real estate professionals who are members of CREA. Used under license.
The trademarks REALTOR®, REALTORS®, and the REALTOR® logo are controlled by The Canadian Real Estate Association (CREA) and identify real estate professionals who are members of CREA. These trademarks are owned or controlled by The Canadian Real Estate Association (CREA) and identify real estate professionals who are members of CREA (REALTOR®) and/or the quality of services they provide (MLS®).
This REALTOR.ca listing content is owned and licensed by REALTOR® members of The Canadian Real Estate Association.