


247 FELICIA CRESCENTOttawa, ON K2G7G2
Mortgage Calculator
Monthly Payment (Est.)
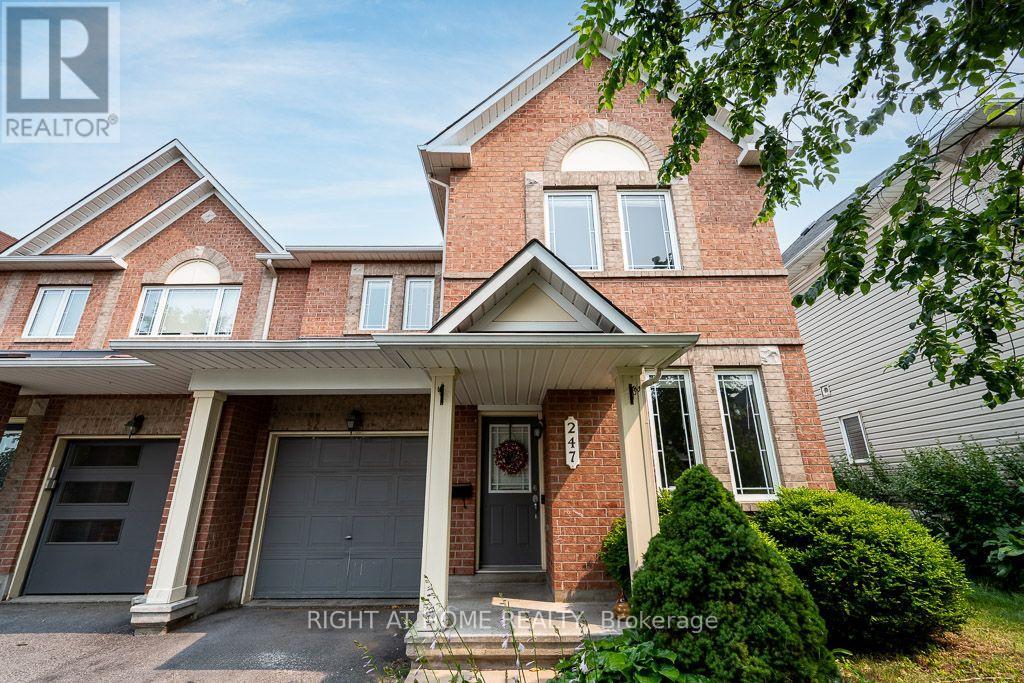
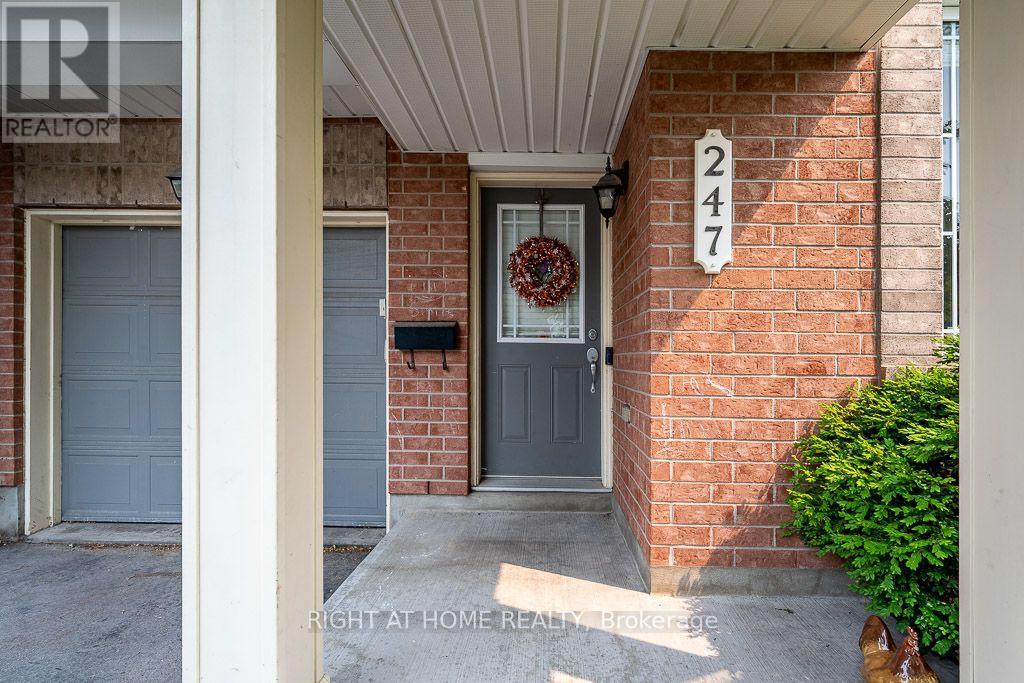
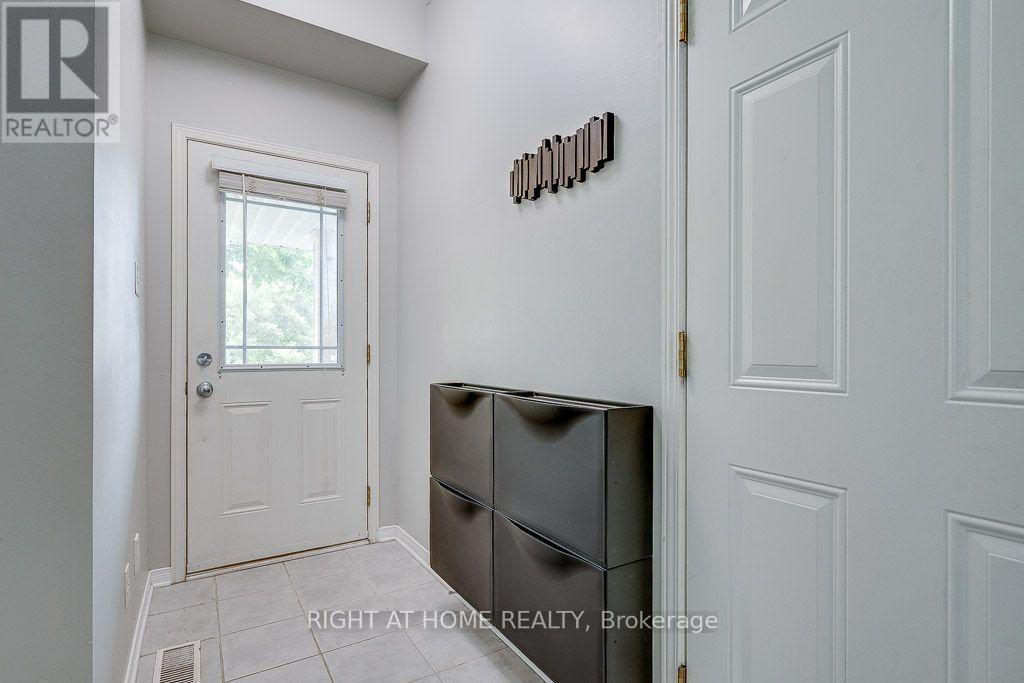
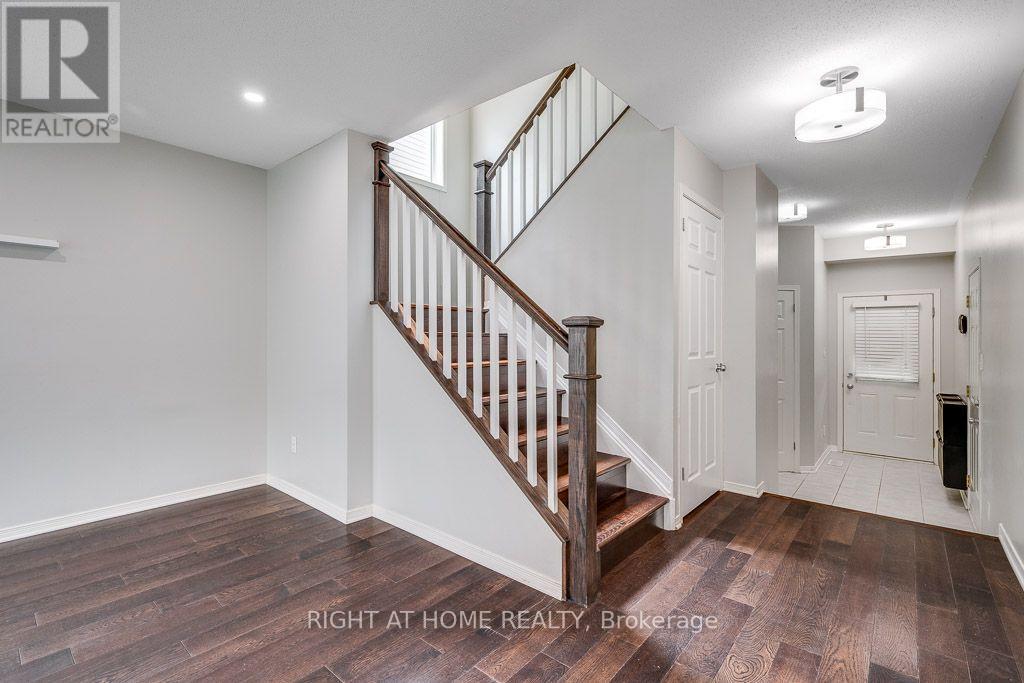
$2,870Welcome to this beautifully maintained 3-bedroom, 4-bathroom PLUS a Den end-unit townhome in the heart of Chapman Mills, Barrhaven. Pride of ownership is evident throughout this bright and inviting home. The spacious foyer features soaring ceilings, a large closet, a powder room, and a versatile home office overlooking the front yard. The open-concept main level is filled with natural light and offers a welcoming living room with a cozy gas fireplace. The well-appointed kitchen provides ample cabinetry and counter space, stainless steel appliances, and a functional island with a double sink. The adjoining dining area opens through patio doors to a private deck and fully fenced backyard-perfect for relaxing or entertaining. Hardwood stairs lead to the second level, featuring a full bathroom and three generously sized bedrooms. The spacious primary bedroom overlooks the backyard and includes a walk-in closet with built-in shelving and a bright 4-piece ensuite. The finished lower level adds even more living space with a large family room, laundry area, and convenient 2-piece bathroom. A wonderful opportunity to own a spacious end-unit home in a sought-after Barrhaven community! (id:31684)
| 22 hours ago | Listing updated with changes from the MLS® | |
| 22 hours ago | Listing first seen on site |



The trademarks MLS®, Multiple Listing Service® and the associated logos are owned by The Canadian Real Estate Association (CREA) and identify the quality of services provided by real estate professionals who are members of CREA. Used under license.
The trademarks REALTOR®, REALTORS®, and the REALTOR® logo are controlled by The Canadian Real Estate Association (CREA) and identify real estate professionals who are members of CREA. These trademarks are owned or controlled by The Canadian Real Estate Association (CREA) and identify real estate professionals who are members of CREA (REALTOR®) and/or the quality of services they provide (MLS®).
This REALTOR.ca listing content is owned and licensed by REALTOR® members of The Canadian Real Estate Association.