


3309 SWITZERVILLE ROADGreater Napanee (Greater Napanee), ON K7R 3K9
Mortgage Calculator
Monthly Payment (Est.)
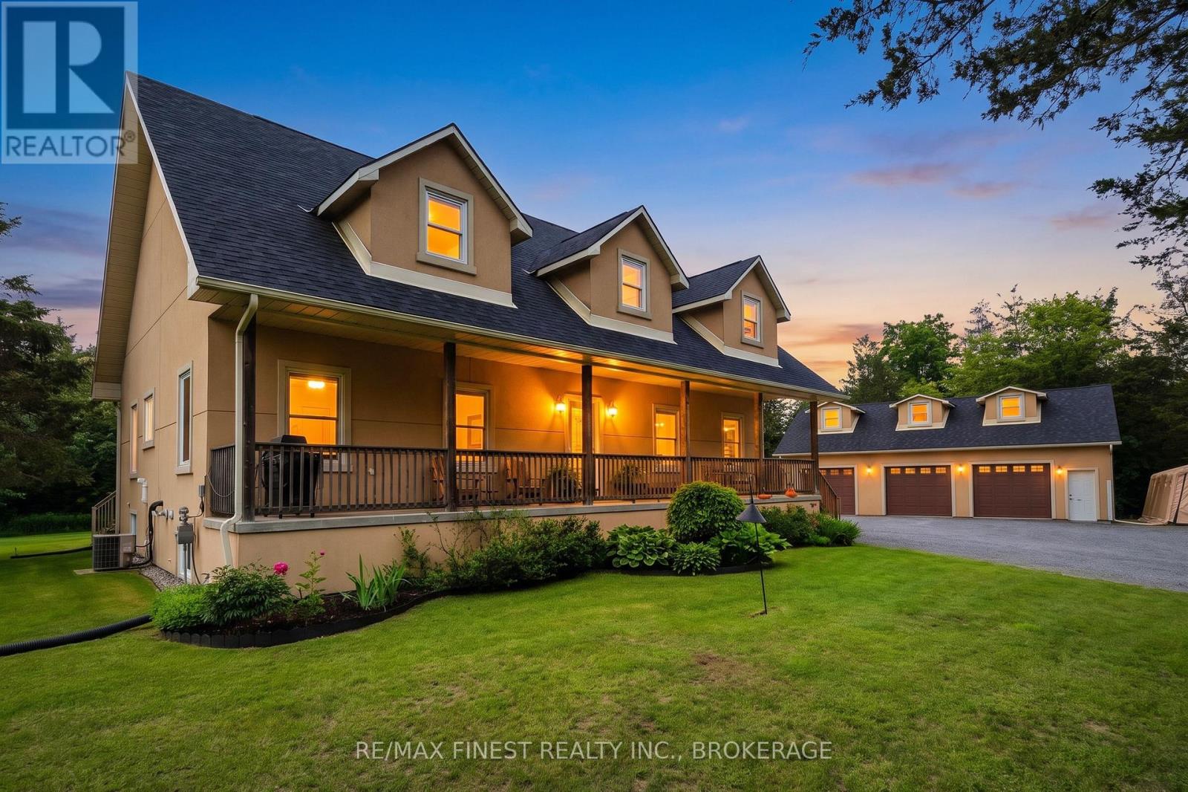
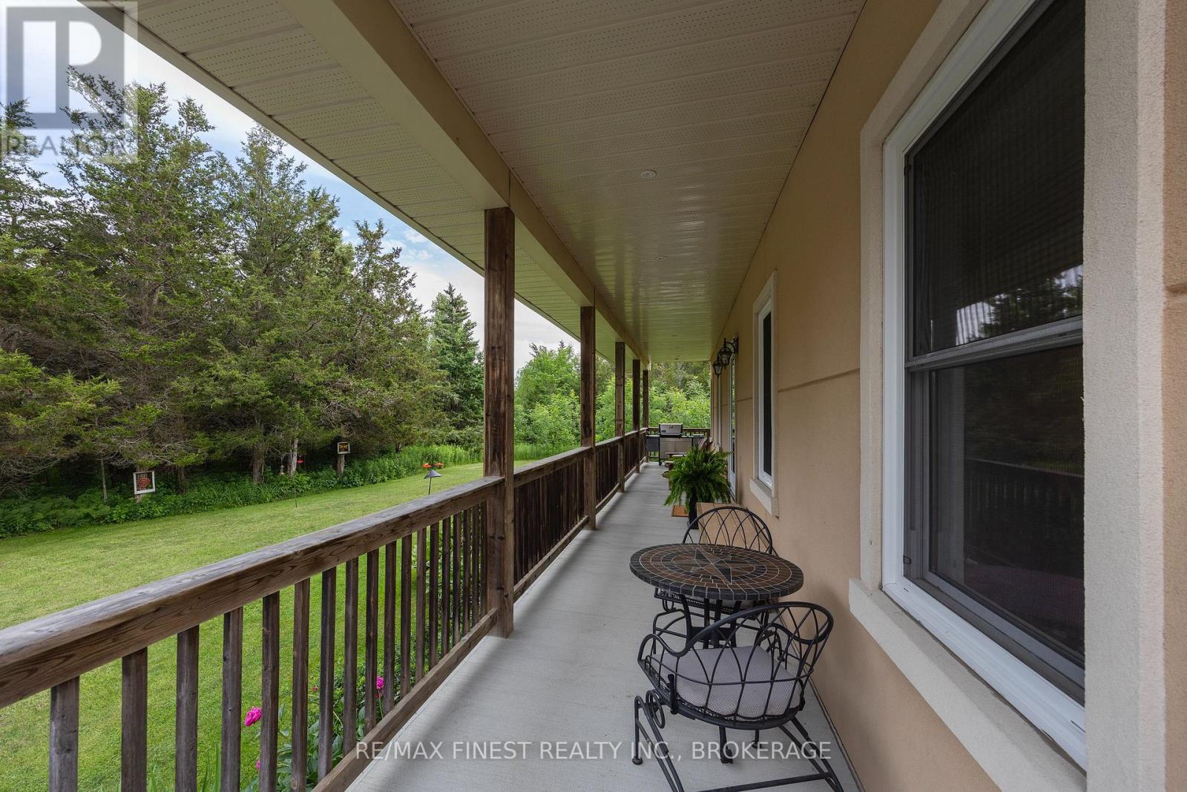
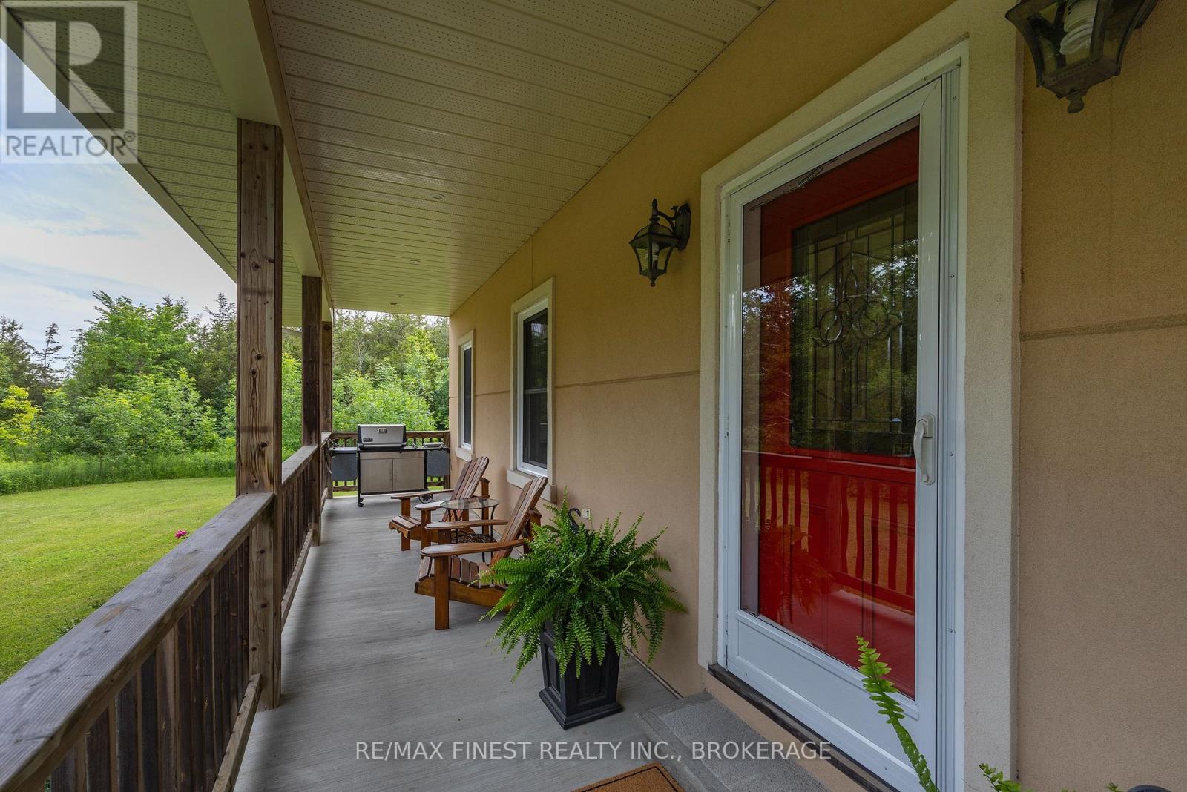
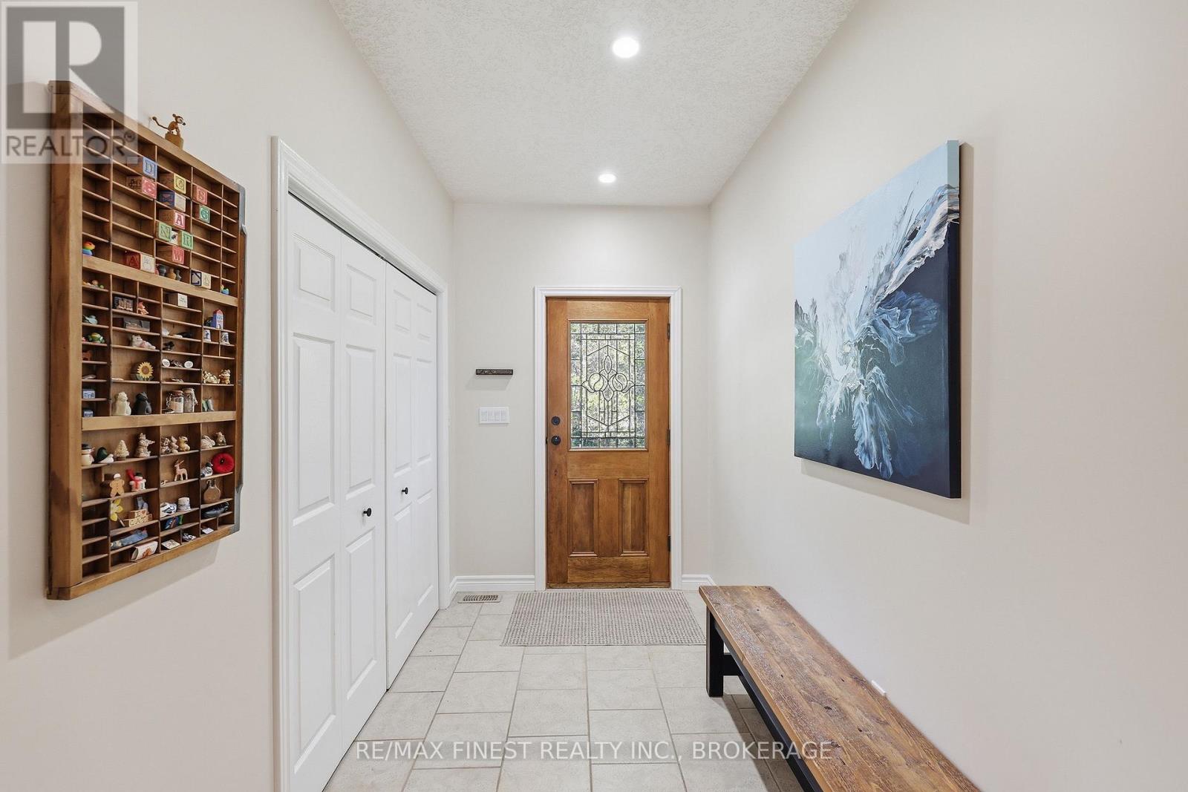
Enter an interest rate to see your estimated monthly payment.Nestled in among the trees this exceptional custom built executive bungalow, offering over 2,700 square feet of beautifully designed main level living space on a private 2 acre lot. Combining luxury, comfort, and country tranquility, this property is the kind of home that turns first-time visitors into lifelong owners. The expansive main level features 3 bedrooms and 3 bathrooms, all finished to a high standard. Soaring 9 foot ceilings create an open, airy feel throughout, while a warm gas fireplace anchors the inviting living room. A dedicated den/office is perfect for working from home, and the bonus sunroom family room offers a wonderful retreat full of natural light. The updated kitchen is a true centrepiece with stone countertops, a generous pantry, gas stove and stylish pot lights. The primary suite is your own sanctuary with large ensuite and walk in closet as well as garden door access to the deck. The added feature of main level laundry adds everyday convenience. Downstairs, the partially finished full basement provides a versatile multi-room layout with plenty of additional storage, ideal for growing families, hobbies, or future expansion. Quality runs throughout this home. Enjoy in-floor heating on both levels, engineered joists, central air, central vac, all new water equipment, and so much more resulting in every detail thoughtfully built to deliver lasting comfort and peace of mind. Car enthusiasts and hobbyists will love the large detached 3 car garage, fully insulated and featuring a full loft above, perfect for a workshop, studio, or extra storage. Outside, mature landscaping wraps the property in privacy and charm. Large decks, a welcoming covered front porch, and a natural gas BBQ hookup make outdoor living effortless. Best of all, you're only minutes from Napanee and all its amenities, with the rare added bonuses of Natural Gas and Bell Fibre Internet. Executive country living with true everyday convenience and this one truly has it all. (id:31684)
| 2 months ago | Listing updated with changes from the MLS® | |
| 2 months ago | Status changed to Active | |
| 3 months ago | Listing first seen on site |



The trademarks MLS®, Multiple Listing Service® and the associated logos are owned by The Canadian Real Estate Association (CREA) and identify the quality of services provided by real estate professionals who are members of CREA. Used under license.
The trademarks REALTOR®, REALTORS®, and the REALTOR® logo are controlled by The Canadian Real Estate Association (CREA) and identify real estate professionals who are members of CREA. These trademarks are owned or controlled by The Canadian Real Estate Association (CREA) and identify real estate professionals who are members of CREA (REALTOR®) and/or the quality of services they provide (MLS®).
This REALTOR.ca listing content is owned and licensed by REALTOR® members of The Canadian Real Estate Association.