


605 MOSCOW ROADStone Mills (Stone Mills), ON K0K3N0
Mortgage Calculator
Monthly Payment (Est.)
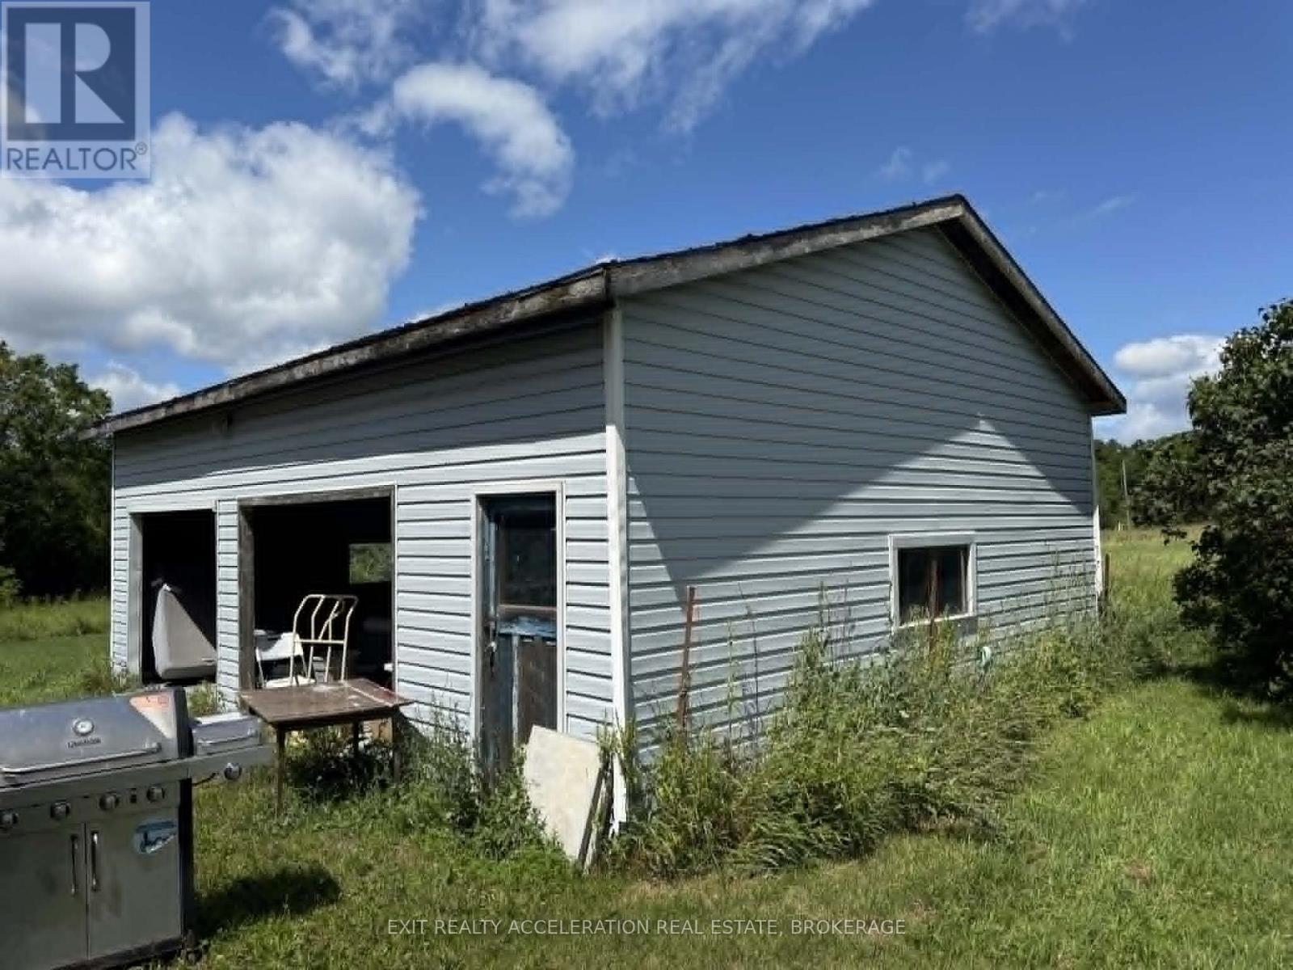
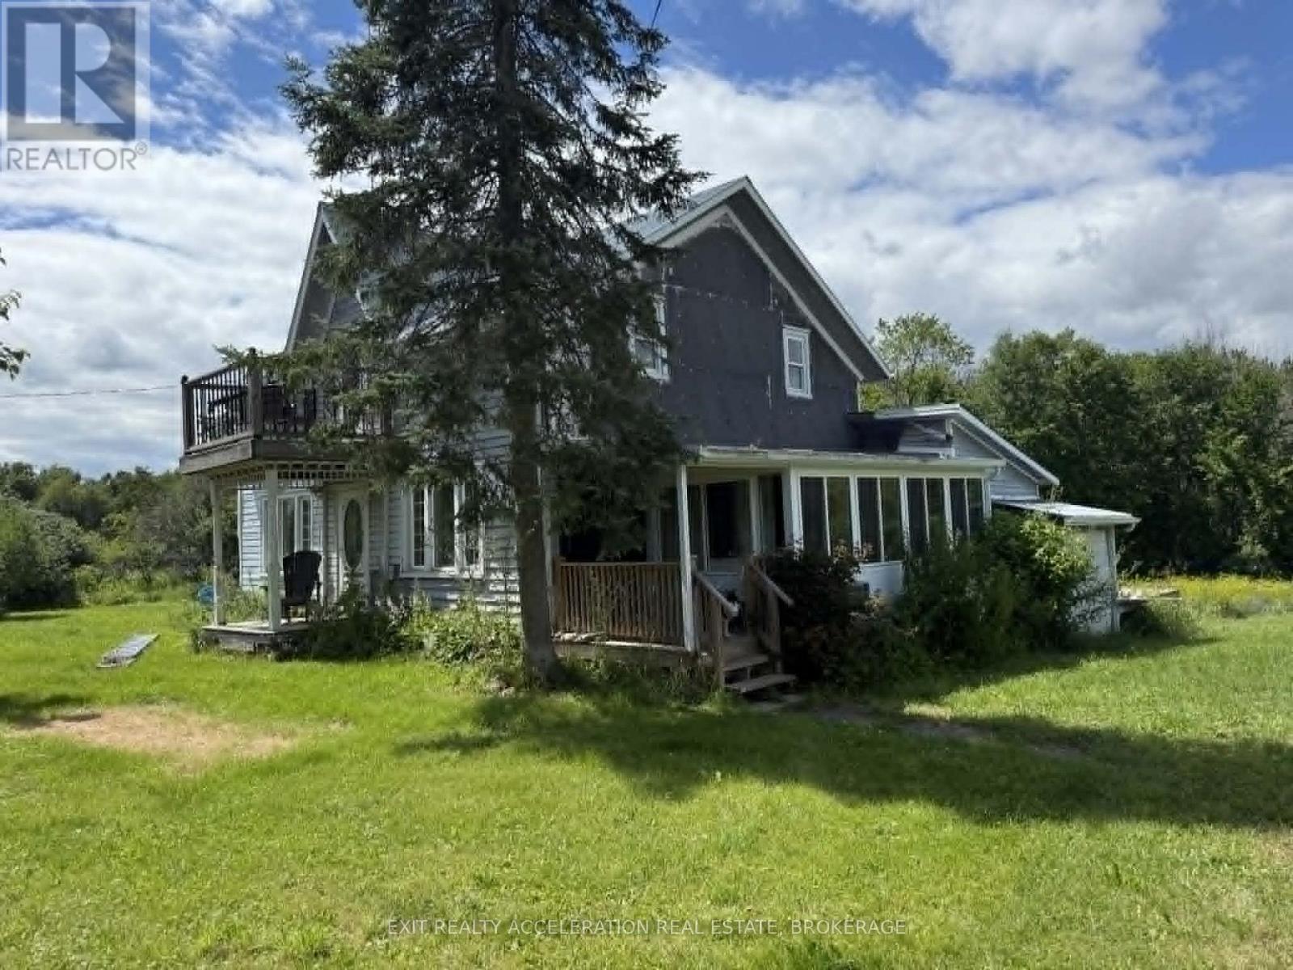
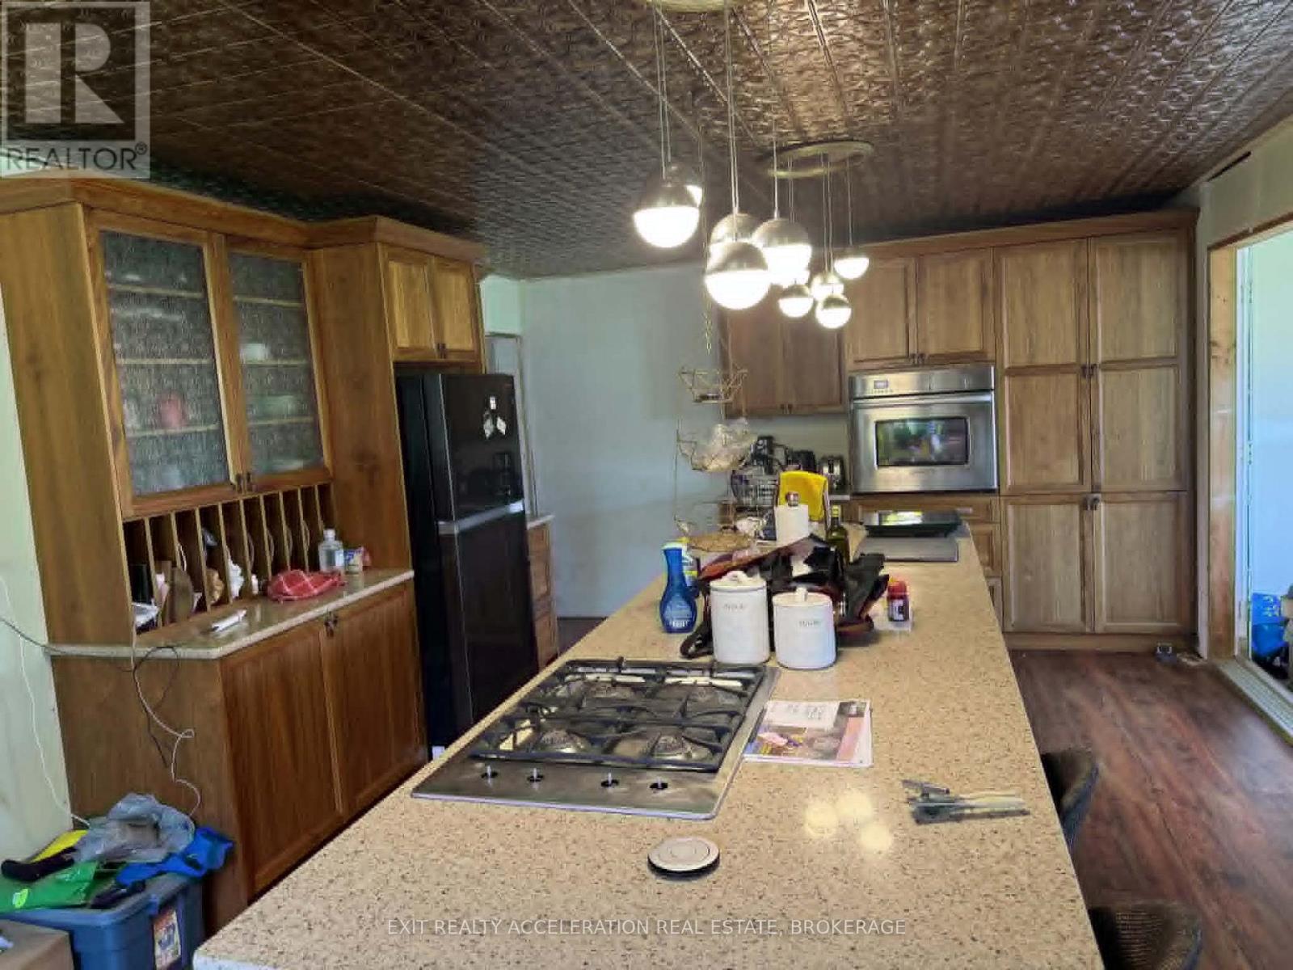
$1,596Set on just over 3 peaceful acres near the charming hamlet of Yarker, this 2-bedroom, 1-bath century home offers an opportunity to create your own country retreat. Rich in character and surrounded by mature trees and open green space, the property provides a picturesque setting with plenty of room to enjoy rural living. A detached two-car garage adds valuable space for vehicles, hobbies, or storage. The home is ready for its next chapter and offers endless potential for those looking to restore and personalize a classic country residence. Whether you're searching for an investment or a place to build equity while enjoying the tranquility of the countryside, this property is full of possibilities in a desirable rural location. (id:31684)
| 3 weeks ago | Listing updated with changes from the MLS® | |
| 3 weeks ago | Listing first seen on site |



The trademarks MLS®, Multiple Listing Service® and the associated logos are owned by The Canadian Real Estate Association (CREA) and identify the quality of services provided by real estate professionals who are members of CREA. Used under license.
The trademarks REALTOR®, REALTORS®, and the REALTOR® logo are controlled by The Canadian Real Estate Association (CREA) and identify real estate professionals who are members of CREA. These trademarks are owned or controlled by The Canadian Real Estate Association (CREA) and identify real estate professionals who are members of CREA (REALTOR®) and/or the quality of services they provide (MLS®).
This REALTOR.ca listing content is owned and licensed by REALTOR® members of The Canadian Real Estate Association.