


1848 COUNTY ROAD 9Greater Napanee (Greater Napanee), ON K7R 3K8
Mortgage Calculator
Monthly Payment (Est.)
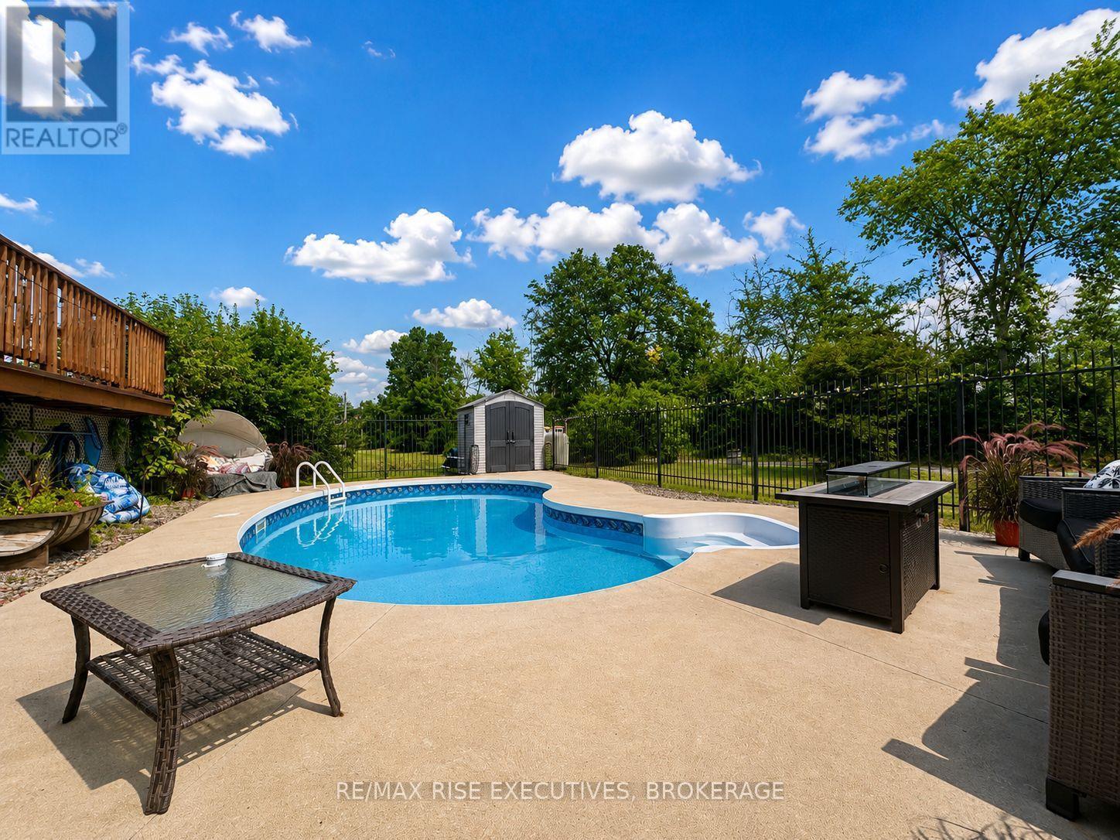
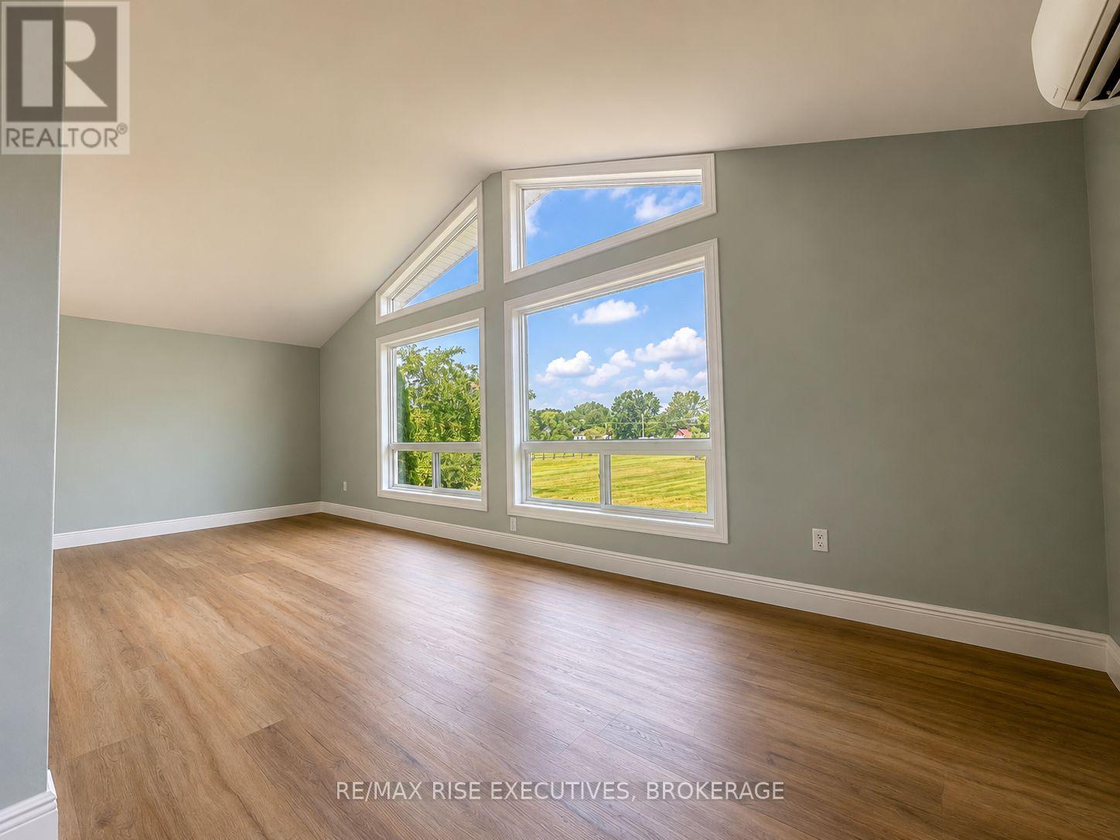
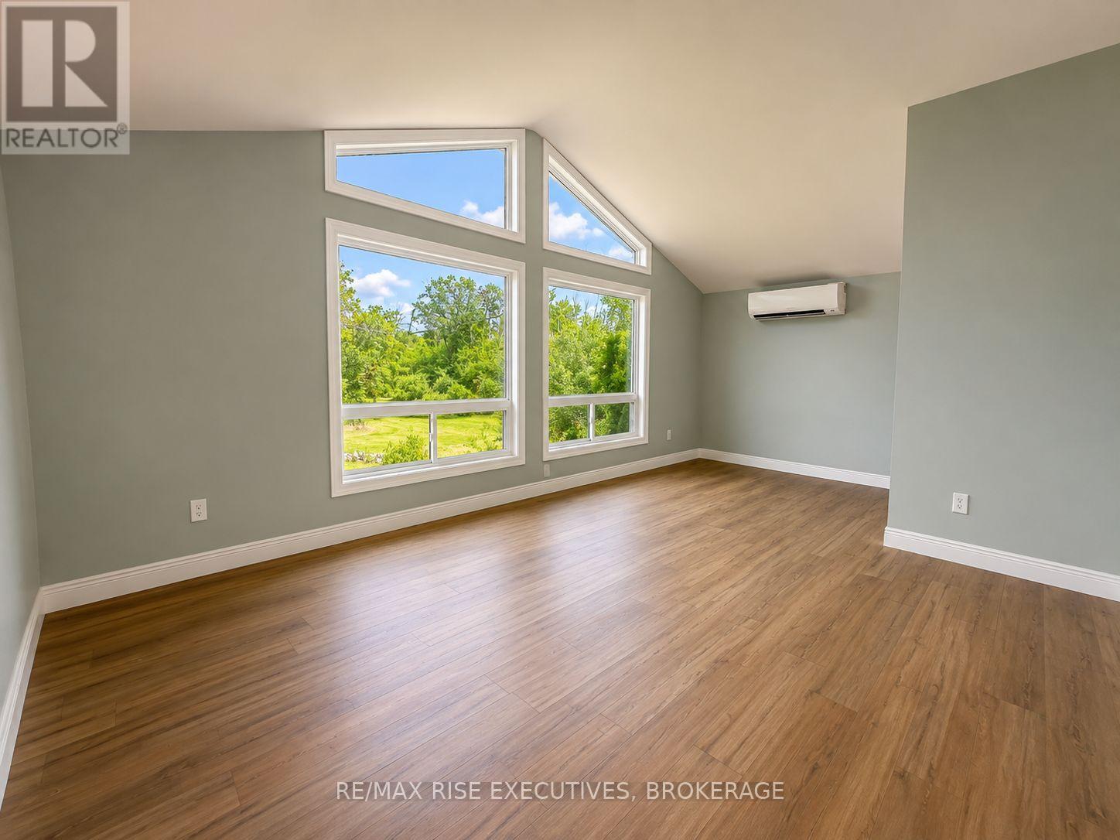
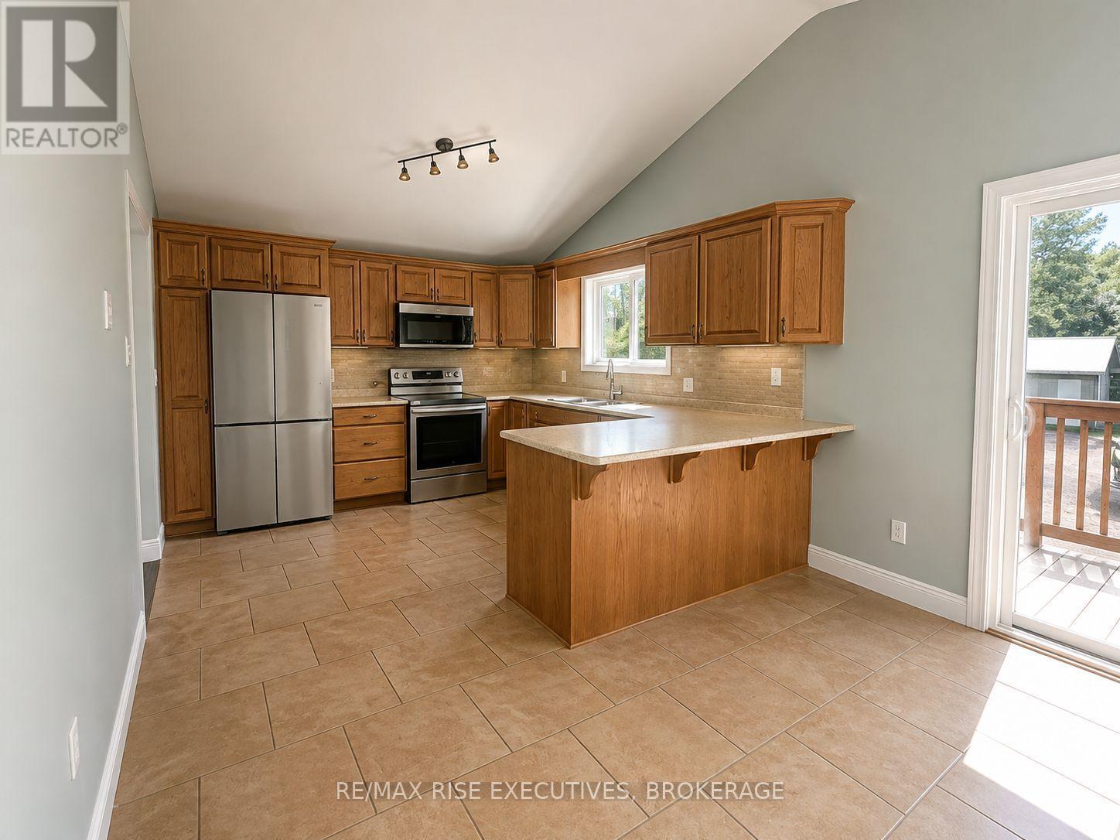
Enter an interest rate to see your estimated monthly payment.Escape to the peace of country living without sacrificing the convenience of being just minutes from town. Set on a picturesque 4-acre property, this beautifully maintained 4-bedroom, 2-bathroom home offers the perfect balance of privacy, comfort, and everyday functionality. Inside, you'll find a bright, welcoming interior highlighted by soaring vaulted ceilings in the kitchen and living room, creating an open, airy feel. Large windows flood the home with natural light while showcasing the surrounding landscape, bringing the outdoors in. The thoughtfully designed kitchen features modern appliances, plenty of storage, and a functional layout that's equally suited for busy family life and entertaining. The fully finished basement adds valuable living space and endless flexibility, whether you're envisioning a family room, home gym, games room, office, or guest retreat. Step outside and discover your own backyard oasis. An expansive deck overlooks the inviting in-ground pool, offering the perfect setting for summer barbecues, relaxing afternoons in the sun, or entertaining family and friends. Beyond the landscaped yard, the property's four acres provide room to explore, play, garden, or simply enjoy the beauty and tranquility of nature. Offering the serenity of rural living with the convenience of nearby amenities, this exceptional property is a rare opportunity to enjoy the best of both worlds. Come experience everything this remarkable home has to offer. (id:31684)
| 2 months ago | Listing updated with changes from the MLS® | |
| 2 months ago | Status changed to Active | |
| 2 months ago | Listing first seen on site |



The trademarks MLS®, Multiple Listing Service® and the associated logos are owned by The Canadian Real Estate Association (CREA) and identify the quality of services provided by real estate professionals who are members of CREA. Used under license.
The trademarks REALTOR®, REALTORS®, and the REALTOR® logo are controlled by The Canadian Real Estate Association (CREA) and identify real estate professionals who are members of CREA. These trademarks are owned or controlled by The Canadian Real Estate Association (CREA) and identify real estate professionals who are members of CREA (REALTOR®) and/or the quality of services they provide (MLS®).
This REALTOR.ca listing content is owned and licensed by REALTOR® members of The Canadian Real Estate Association.