


444 BRIDGE STREET WGreater Napanee (Greater Napanee), ON K7R 3L1
Mortgage Calculator
Monthly Payment (Est.)
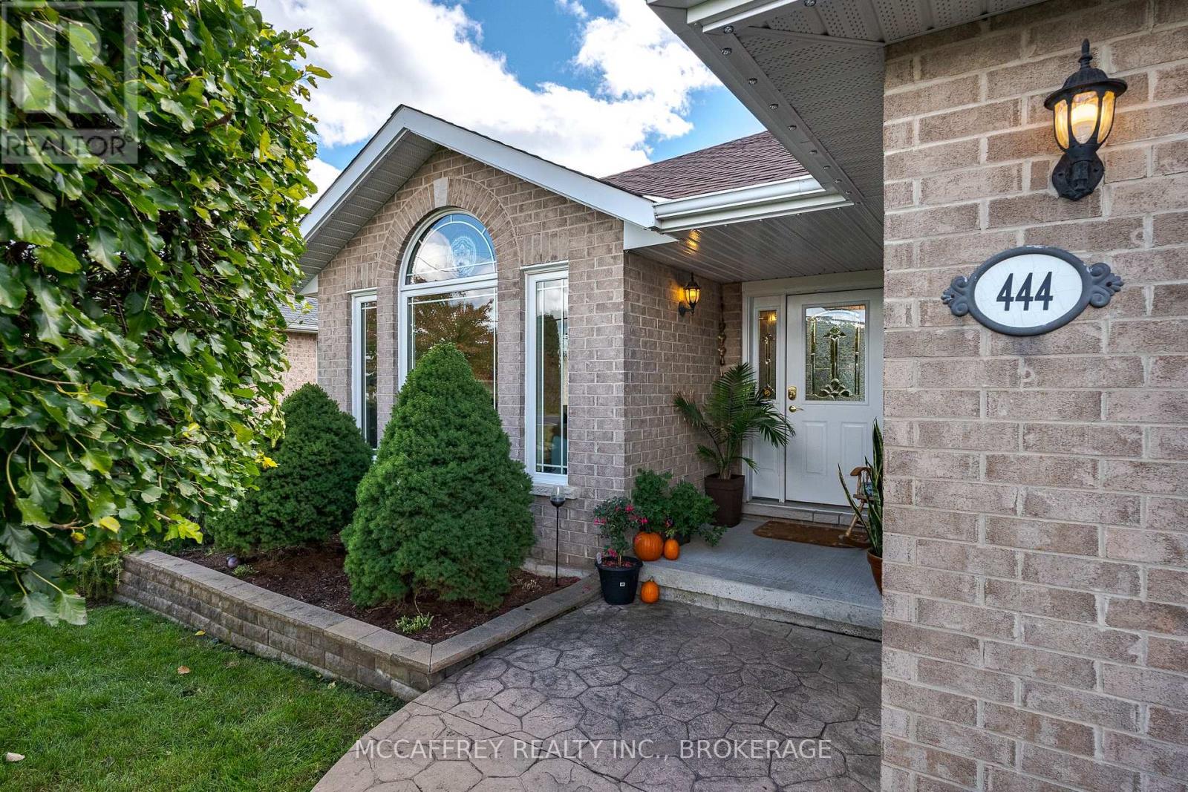
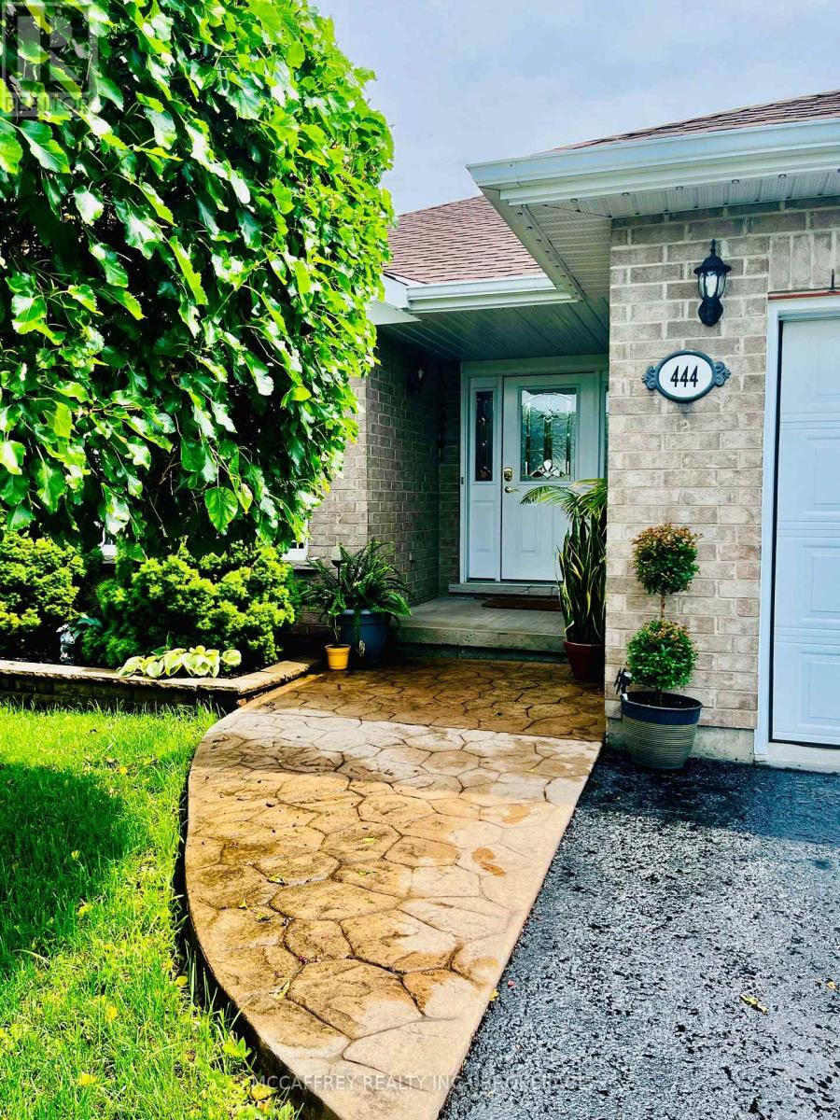
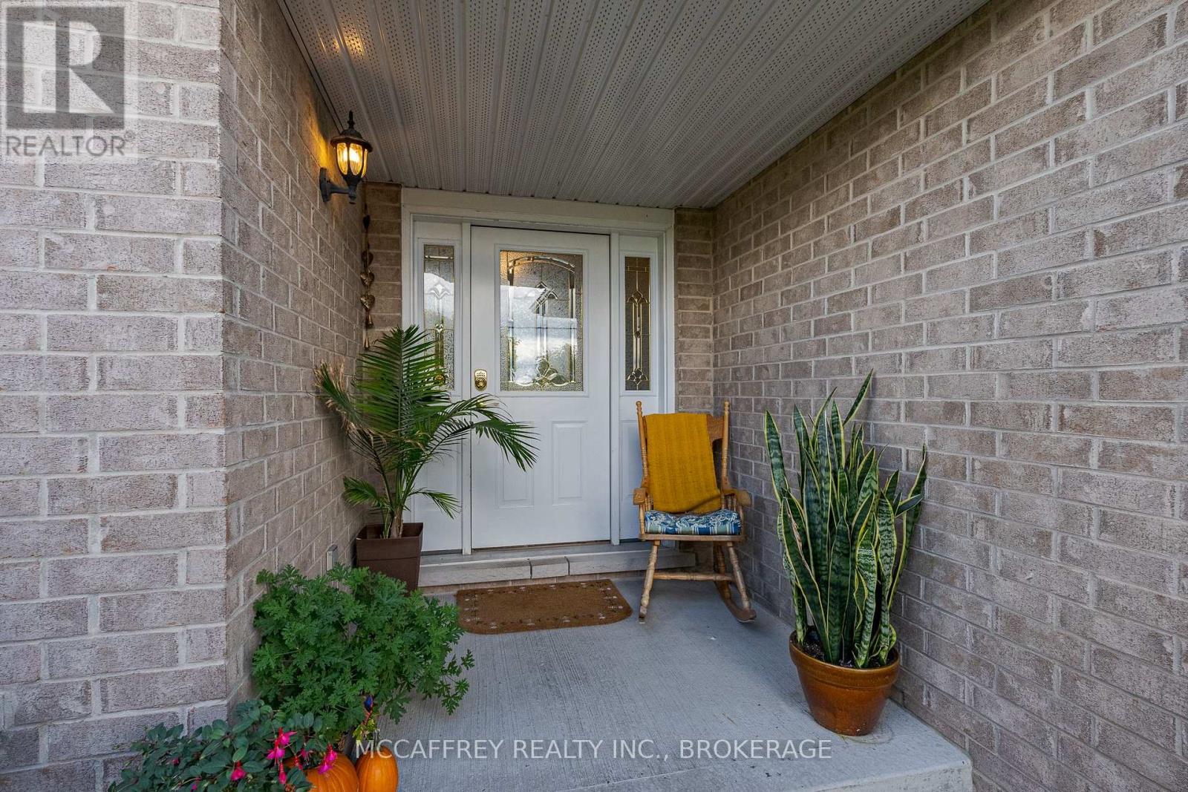
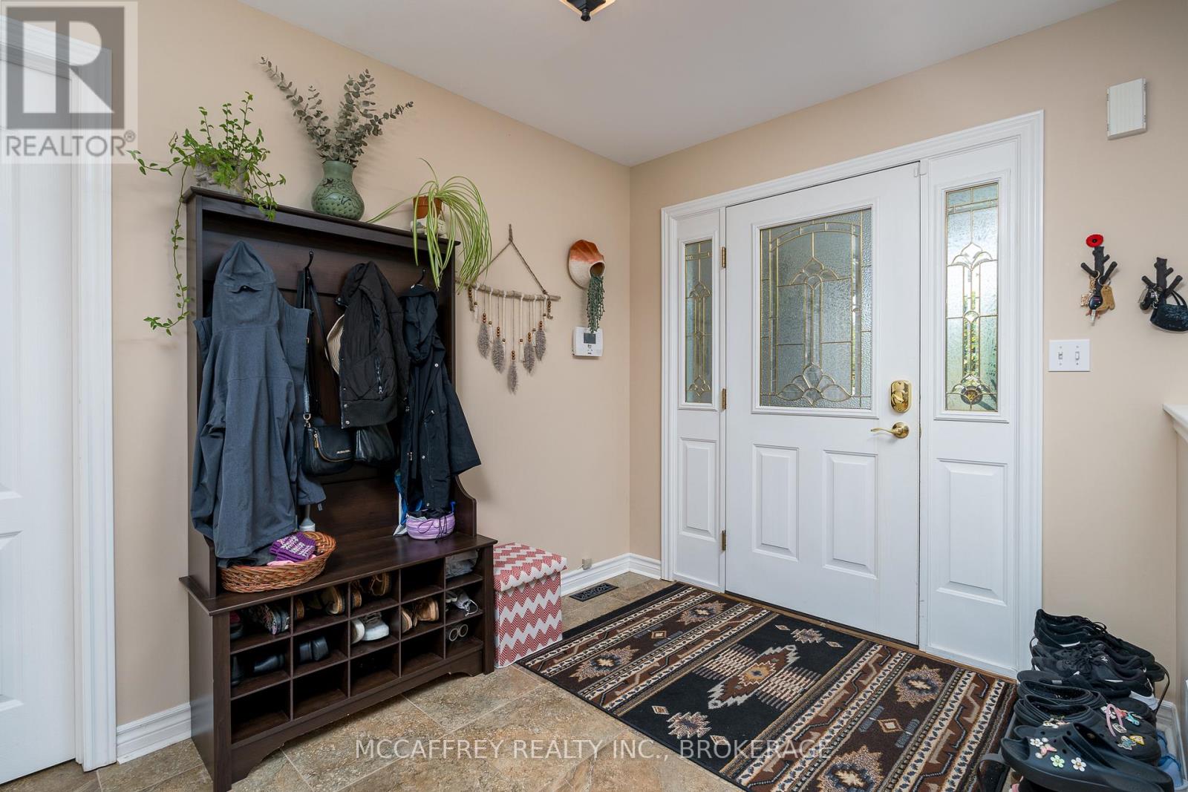
Enter an interest rate to see your estimated monthly payment.Welcome to this beautiful all-brick bungalow, where timeless curb appeal meets modern comfort and functionality. From the moment you arrive, you'll notice the double-wide paved driveway, thoughtfully maintained landscaping, and the convenience of an attached two-car garage. Gemstone lighting on both the house and garage adds an extra touch of charm and year-round ambiance. Step inside to a bright and welcoming foyer, where natural light fills the main level and highlights the gleaming hardwood floors. The inviting sitting room features a striking cathedral ceiling and cozy electric fireplace, creating a warm and elegant space that flows seamlessly into the dining area-perfect for everyday living, intimate dinners, or entertaining guests. At the heart of the home is the spacious kitchen, complete with a large island and beautiful quartz countertops, offering plenty of room for cooking, gathering, and casual dining. Just beyond the kitchen, the living room opens through patio doors to a composite deck overlooking the generous backyard-an ideal setting for outdoor entertaining, morning coffee, or quiet relaxation. The main level also offers the convenience of a laundry room with easy access to the garage, along with two well-sized bedrooms, a 4-piece bathroom, and a lovely primary suite featuring a walk-in closet and 3-piece ensuite. The expansive unfinished lower level provides incredible potential and is ready for your vision. With roughed-in plumbing for a future bathroom, this space offers endless possibilities to create additional living space tailored to your needs. For added peace of mind a fiberglass shingle roof was installed in 2023. Located just a short distance from downtown Napanee, this property offers the perfect blend of convenience, comfort, and tranquility. Don't miss your chance to make this exceptional home your own! (id:31684)
| 4 weeks ago | Listing updated with changes from the MLS® | |
| 4 weeks ago | Price changed to $649,900 | |
| 4 weeks ago | Status changed to Active | |
| 2 months ago | Listing first seen on site |



The trademarks MLS®, Multiple Listing Service® and the associated logos are owned by The Canadian Real Estate Association (CREA) and identify the quality of services provided by real estate professionals who are members of CREA. Used under license.
The trademarks REALTOR®, REALTORS®, and the REALTOR® logo are controlled by The Canadian Real Estate Association (CREA) and identify real estate professionals who are members of CREA. These trademarks are owned or controlled by The Canadian Real Estate Association (CREA) and identify real estate professionals who are members of CREA (REALTOR®) and/or the quality of services they provide (MLS®).
This REALTOR.ca listing content is owned and licensed by REALTOR® members of The Canadian Real Estate Association.