


1036 TEENA COLLEEN PRIVATEOttawa, ON K4P1C6
Mortgage Calculator
Monthly Payment (Est.)
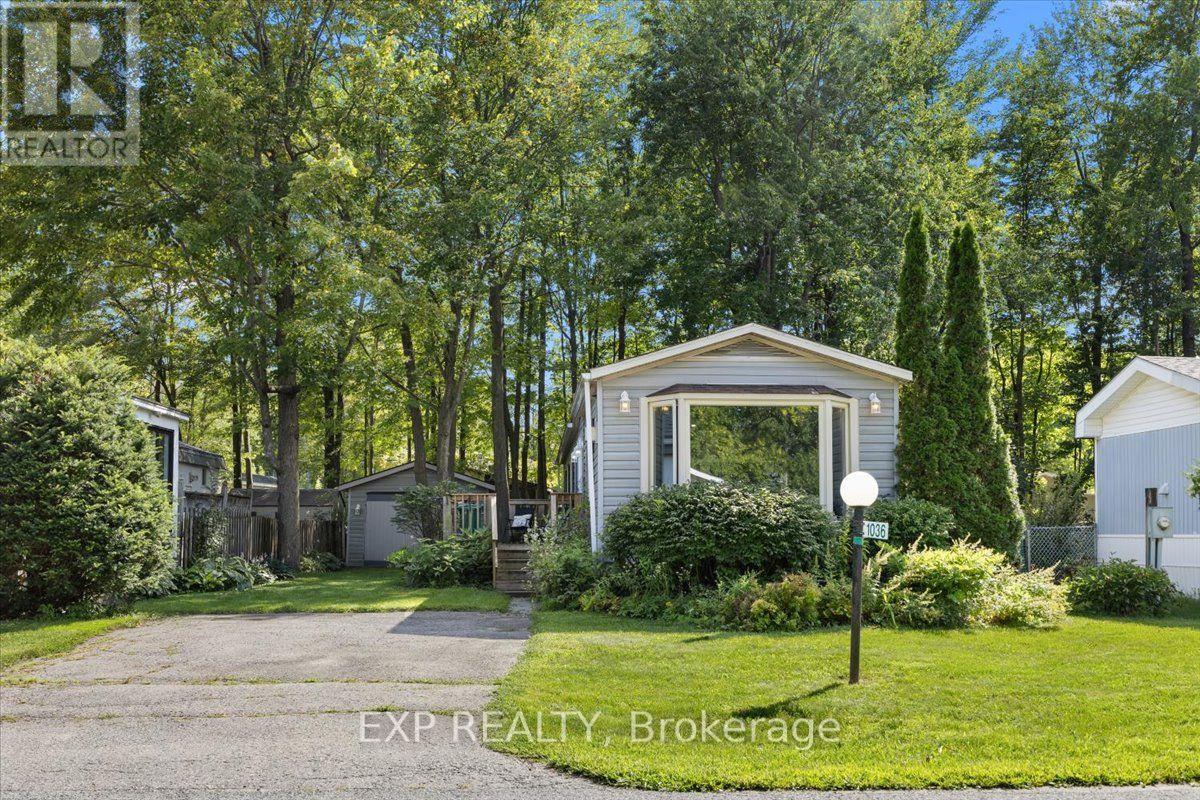
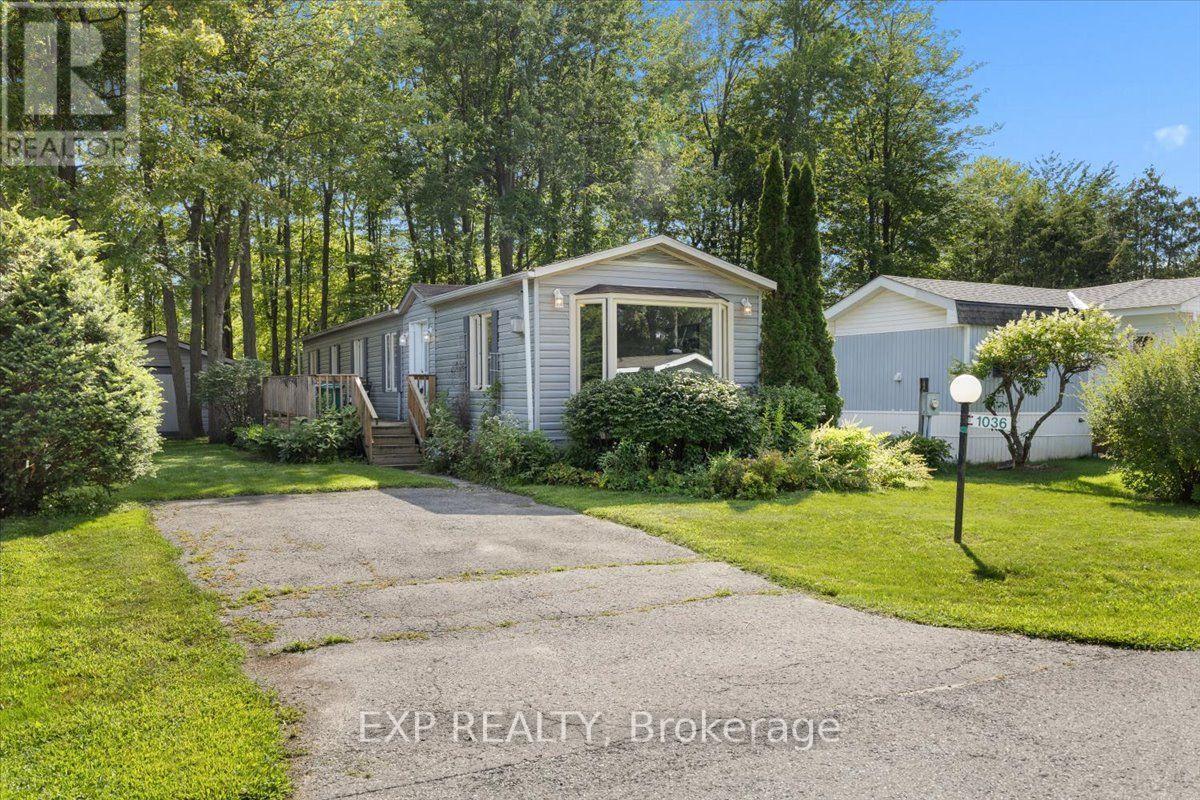
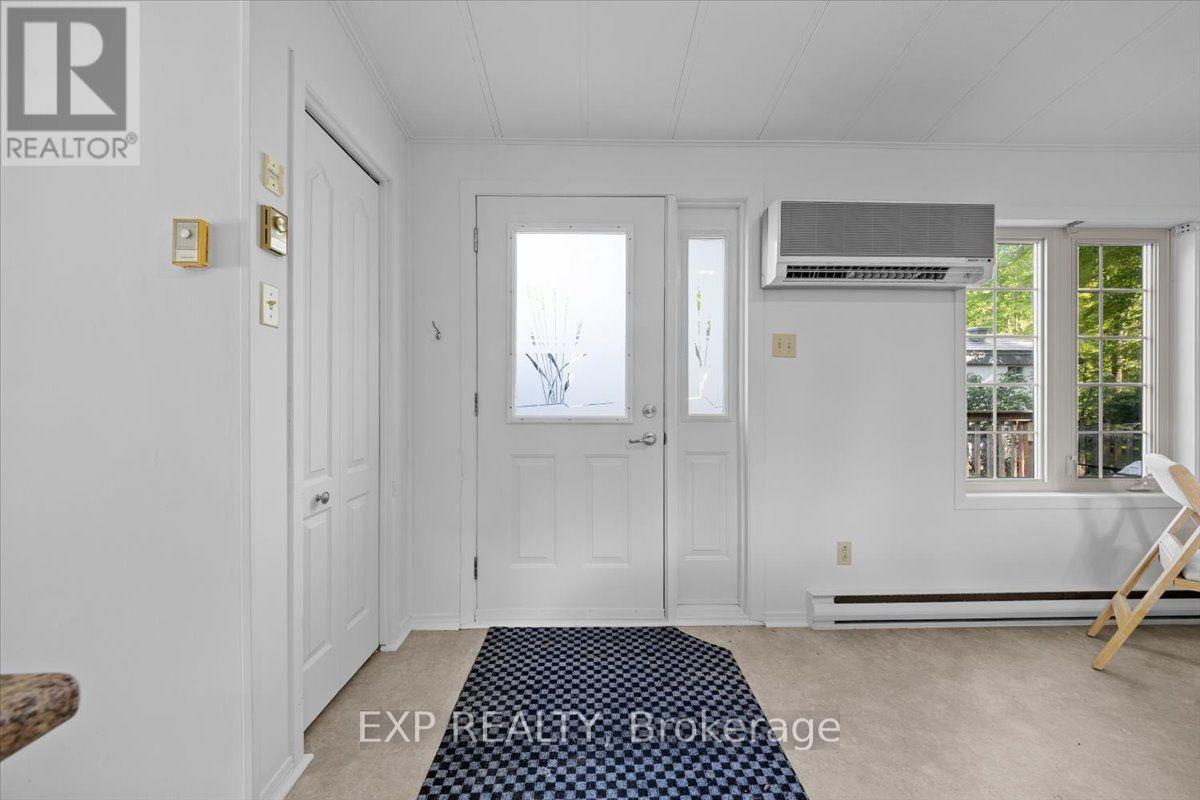
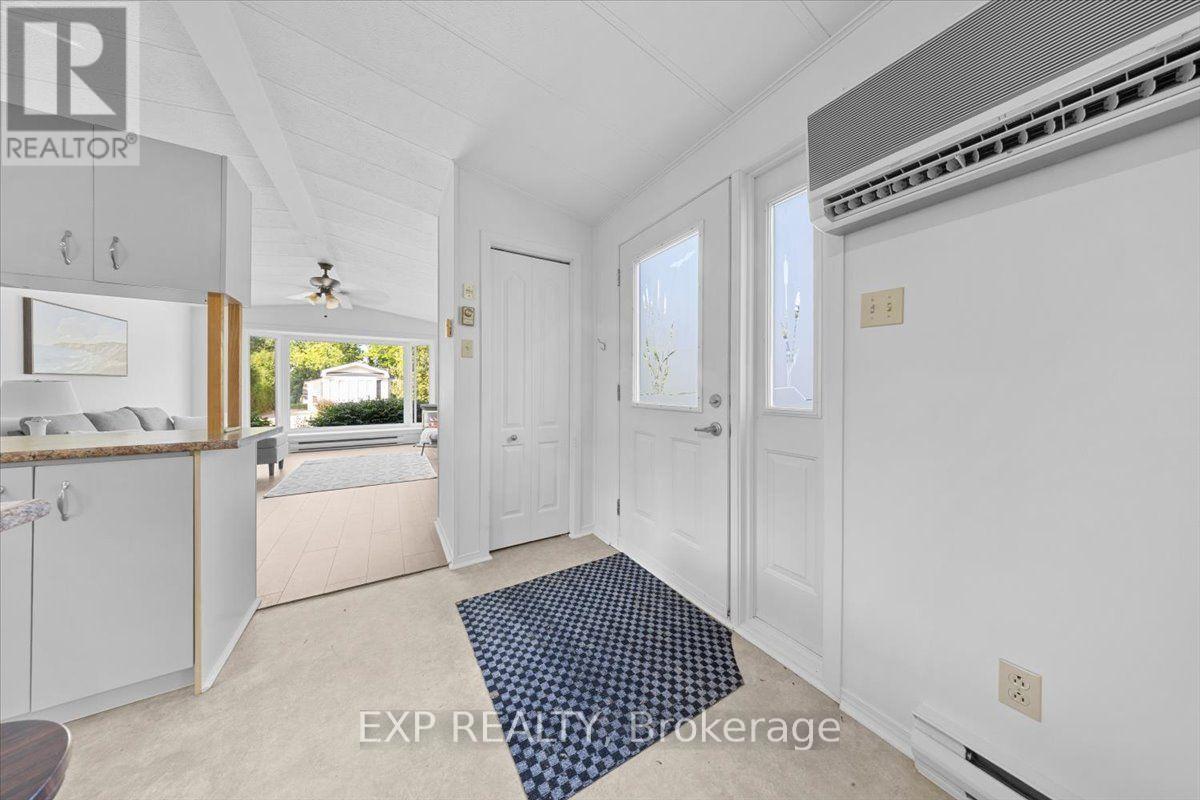
$798AMAZING opportunity in Albion Sun Vista. This two bedroom, one bathroom mobile home is in a desirable location in a desirable land lease community. It could use some cosmetic updating, but has good bones and has been freshly primed and painted in neutral tones, ready for you to put your own finishing touches on it and make it into your ideal home. Electric baseboard heating offset with a gas stove in the living room. Detached garage-sized shed gives you bonus storage or workshop space. Offers must have a 24 hour irrevocable and be conditional on park approval of Buyer's land lease application. Monthly land lease base rent of $650 plus taxes. (id:31684)
| 4 hours ago | Listing updated with changes from the MLS® | |
| 4 hours ago | Listing first seen on site |



The trademarks MLS®, Multiple Listing Service® and the associated logos are owned by The Canadian Real Estate Association (CREA) and identify the quality of services provided by real estate professionals who are members of CREA. Used under license.
The trademarks REALTOR®, REALTORS®, and the REALTOR® logo are controlled by The Canadian Real Estate Association (CREA) and identify real estate professionals who are members of CREA. These trademarks are owned or controlled by The Canadian Real Estate Association (CREA) and identify real estate professionals who are members of CREA (REALTOR®) and/or the quality of services they provide (MLS®).
This REALTOR.ca listing content is owned and licensed by REALTOR® members of The Canadian Real Estate Association.