


164 JACKSON ROADStone Mills (Stone Mills), ON K0K1Z0
Mortgage Calculator
Monthly Payment (Est.)
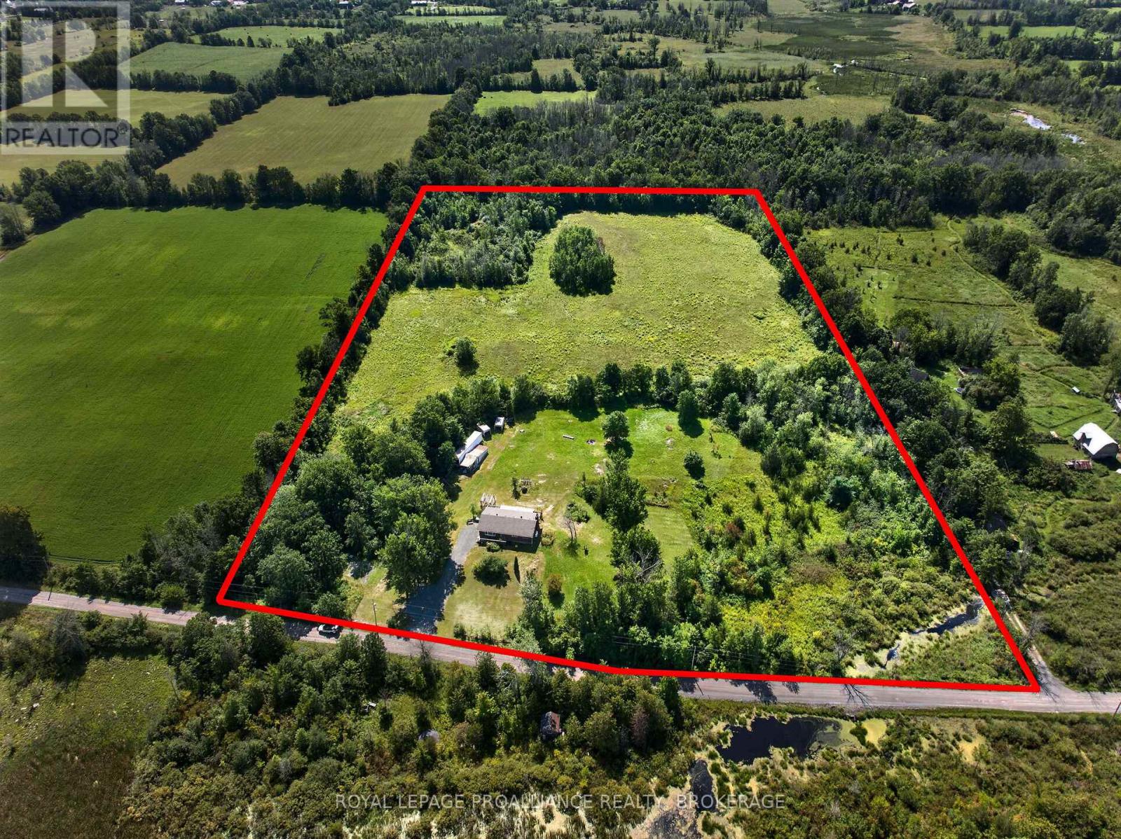
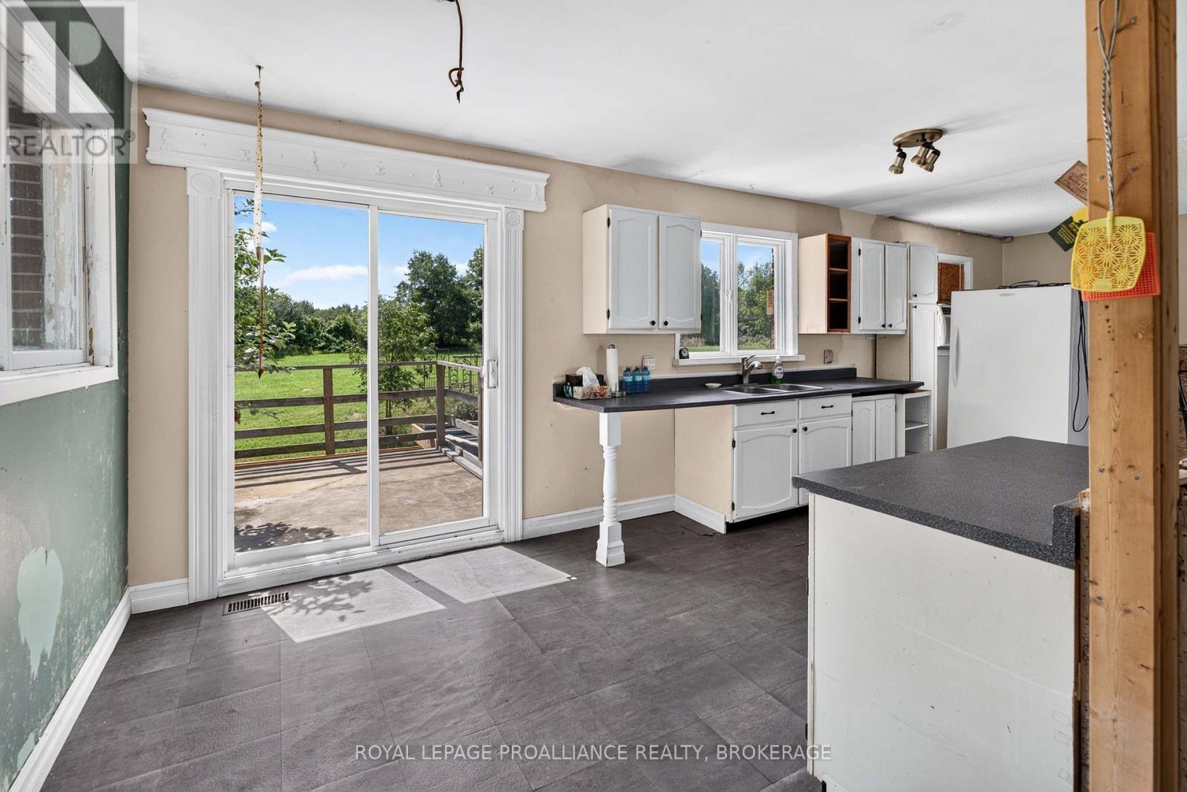
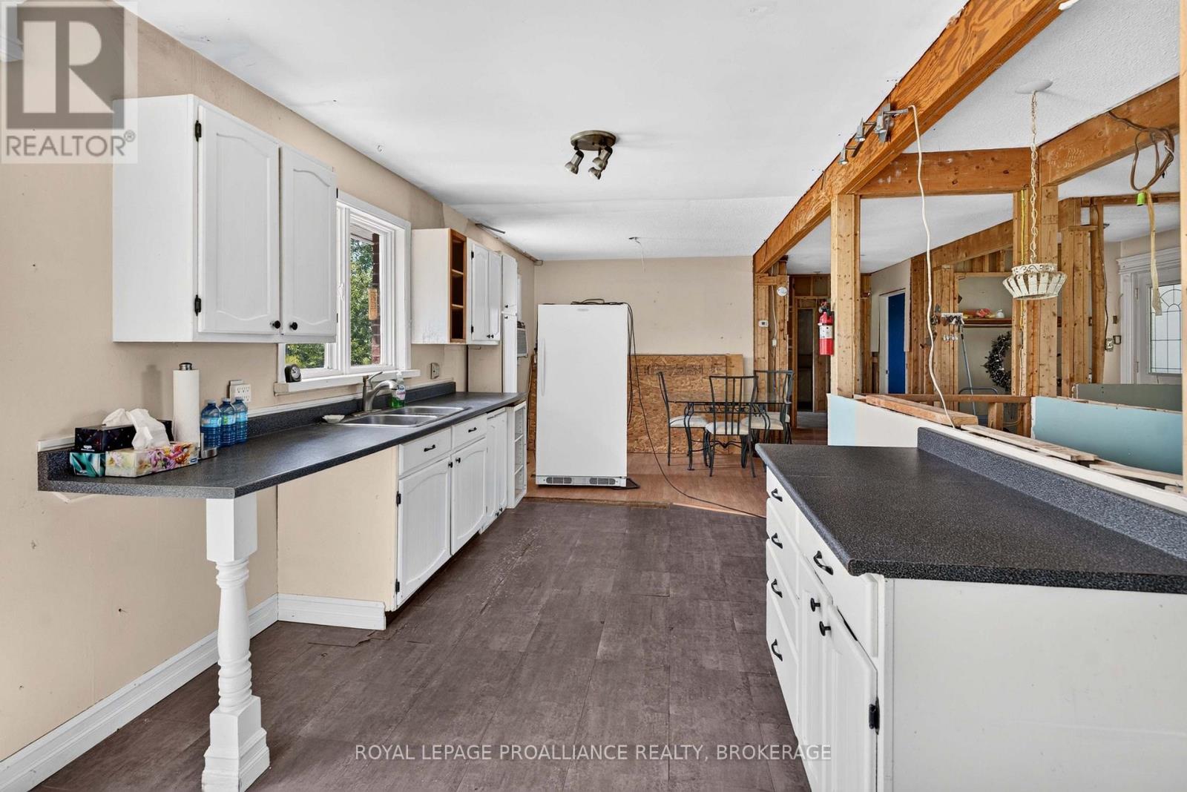
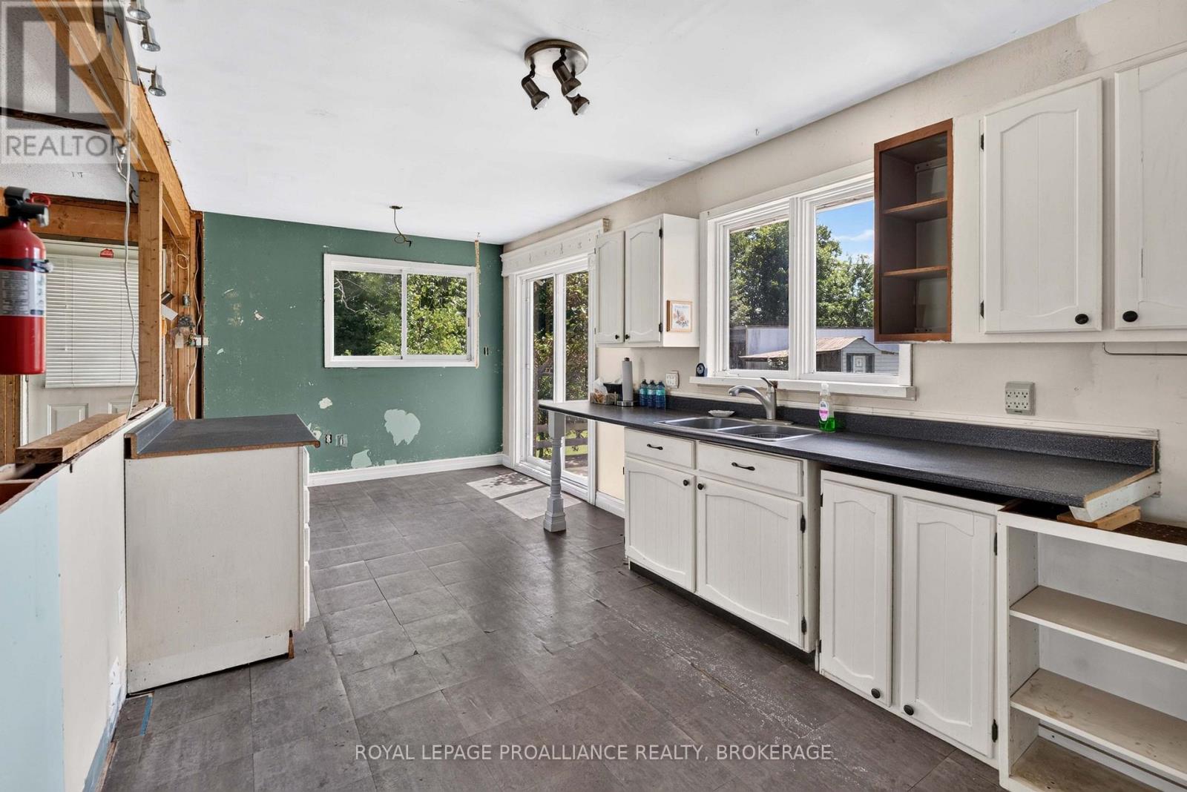
$1,688WHEN SETTING IS IMPORTANT AND YOU SEEK QUIET AND PRIVATE, BRING YOUR POLISH AND GIVE THIS ALL BRICK BUNGALOW ITS SHINE. NESTLED ON 15.28 ACRES OF PRIVATE LAND WITH BOTH OPEN FIELDS AND WOODS, IT IS A VERY DESIRABLE PIECE OF PROPERTY. INSIDE THIS 2 BEDROOM (WAS PREVIOUSLY A 3 BEDROOM), 1 BATH BUNGALOW, YOU WILL SEE THE RENOVATIONS WERE NOT COMPLETED AND FINISHING IS NEEDED. THE LOWER LEVEL OFFERS A WALK OUT AT THE BACK AND IS WIDE OPEN FOR EASY FINISHING. NEWER HIGH EFFECIENT PROPANE FURNACE, NEWER ROOF SHINGLES AND WATER EQUIPMENT. LOCATED JUST OUTSIDE OF THE QUAINT VILLAGE OF ENTERPRISE AND THE LOCAL SCHOOL IS JUST AROUND THE CORNER MAKING THIS PROPERTY COUNTRY YET CONVIENENT. THE PROPERTY IS BEING SOLD IN AS IS CONDITION AND THE SELLERS MAKE NO REPRESENTATIONS OR WARRANTY'S. OPPORTUNITY KNOCKS. (id:31684)
| yesterday | Listing updated with changes from the MLS® | |
| 4 days ago | Listing first seen on site |



The trademarks MLS®, Multiple Listing Service® and the associated logos are owned by The Canadian Real Estate Association (CREA) and identify the quality of services provided by real estate professionals who are members of CREA. Used under license.
The trademarks REALTOR®, REALTORS®, and the REALTOR® logo are controlled by The Canadian Real Estate Association (CREA) and identify real estate professionals who are members of CREA. These trademarks are owned or controlled by The Canadian Real Estate Association (CREA) and identify real estate professionals who are members of CREA (REALTOR®) and/or the quality of services they provide (MLS®).
This REALTOR.ca listing content is owned and licensed by REALTOR® members of The Canadian Real Estate Association.