


1560 VICTORIA STREETKingston (South of Taylor-Kidd Blvd), ON K7M 5H5
Mortgage Calculator
Monthly Payment (Est.)
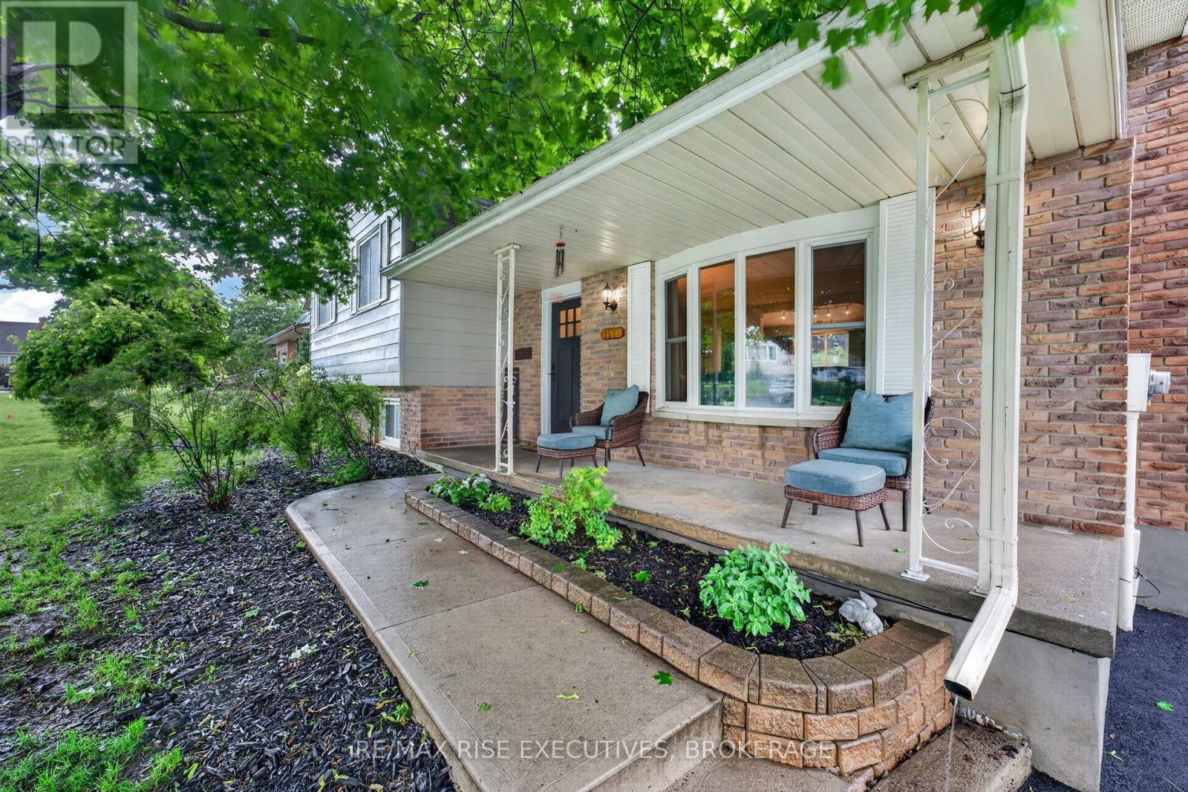
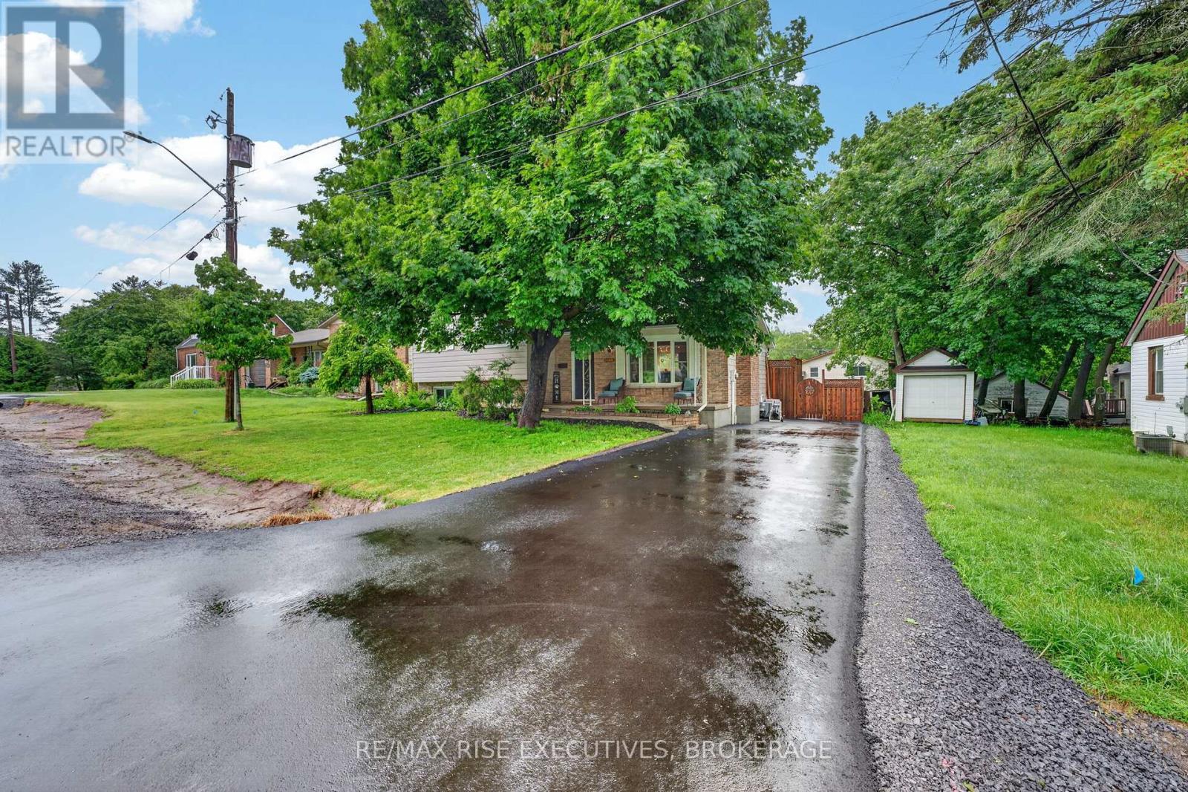
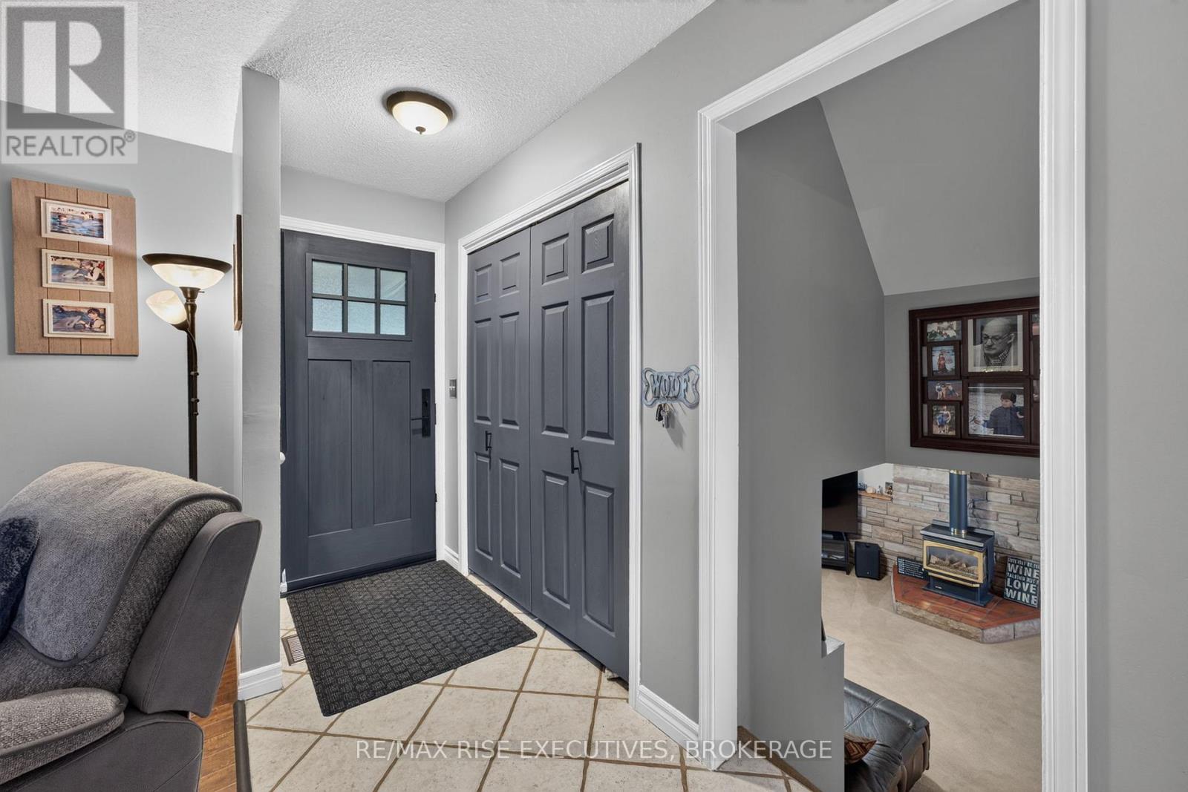
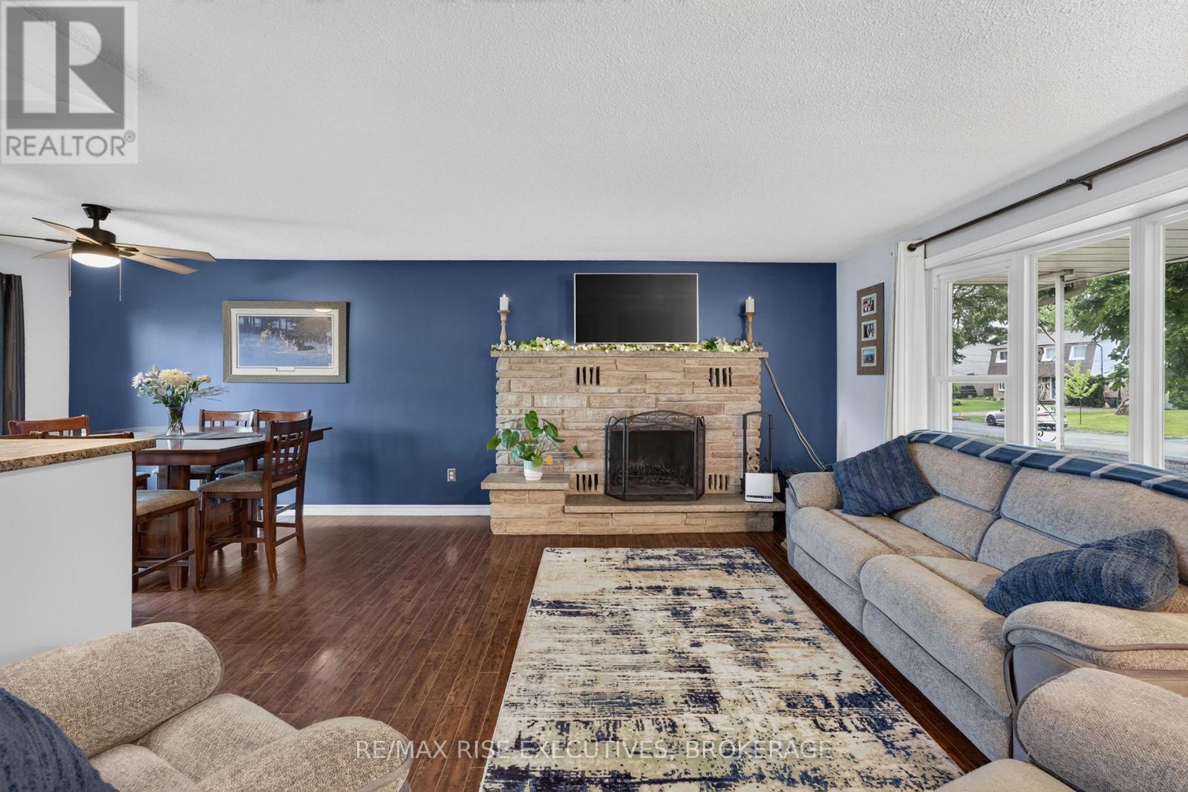
$2,509Enjoy the perfect blend of comfort and convenience at this charming 3 bedroom, 2bathroom home in Kingston's West end. Featuring a functional layout, finished lower level, above ground pool, hot tub, this property offers plenty of space both inside and out. With restaurants, shopping, schools, parks, and other amenities all within walking distance, this move-in ready home is perfectly situated for everyday living. The bright main floor features spacious living and dining areas, while the finished lower level provides additional living space with a large recreation room and full bathroom. Outside, enjoy a fully fenced yard with an above-ground pool and plenty of room to relax and entertain. Conveniently located close to schools, parks, shopping, and transit, this move-in ready home offers comfort, value, and an excellent location. (id:31684)
| 13 hours ago | Listing updated with changes from the MLS® | |
| 13 hours ago | Listing first seen on site |



The trademarks MLS®, Multiple Listing Service® and the associated logos are owned by The Canadian Real Estate Association (CREA) and identify the quality of services provided by real estate professionals who are members of CREA. Used under license.
The trademarks REALTOR®, REALTORS®, and the REALTOR® logo are controlled by The Canadian Real Estate Association (CREA) and identify real estate professionals who are members of CREA. These trademarks are owned or controlled by The Canadian Real Estate Association (CREA) and identify real estate professionals who are members of CREA (REALTOR®) and/or the quality of services they provide (MLS®).
This REALTOR.ca listing content is owned and licensed by REALTOR® members of The Canadian Real Estate Association.