


44 COLQUHOUN CRESCENTHamilton (Westcliffe), ON L9C 4W8
Mortgage Calculator
Monthly Payment (Est.)
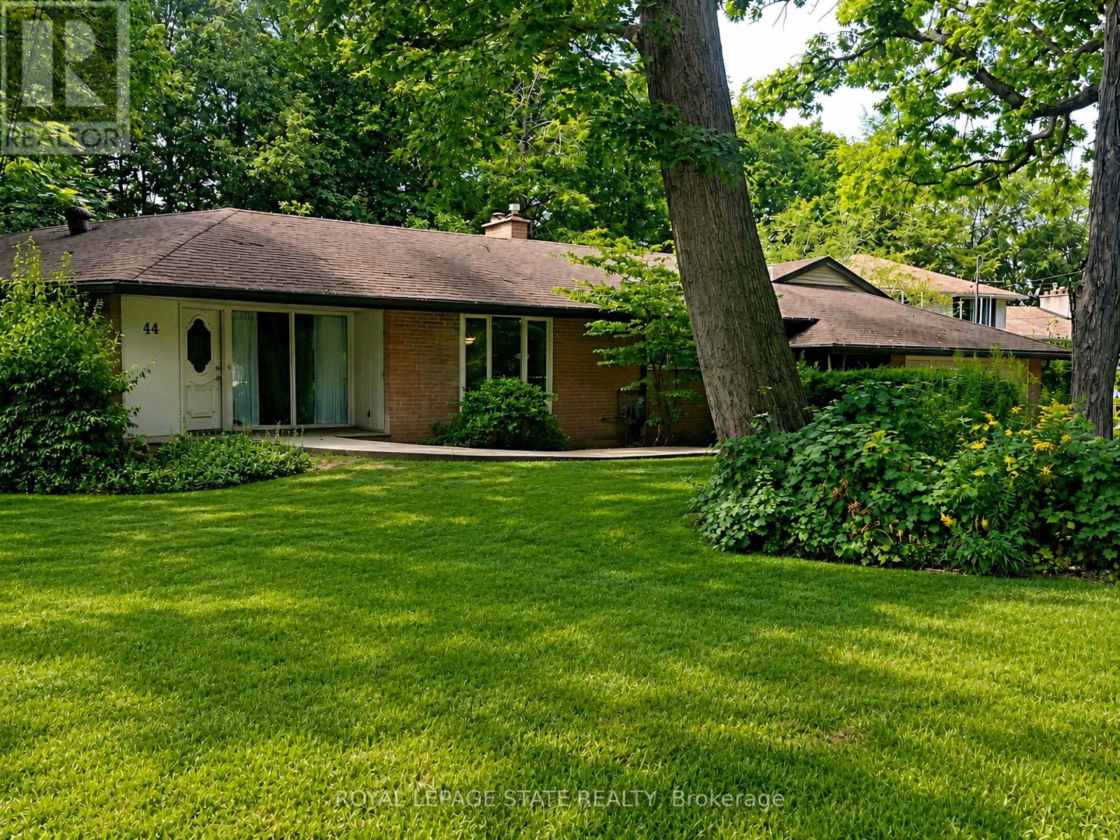
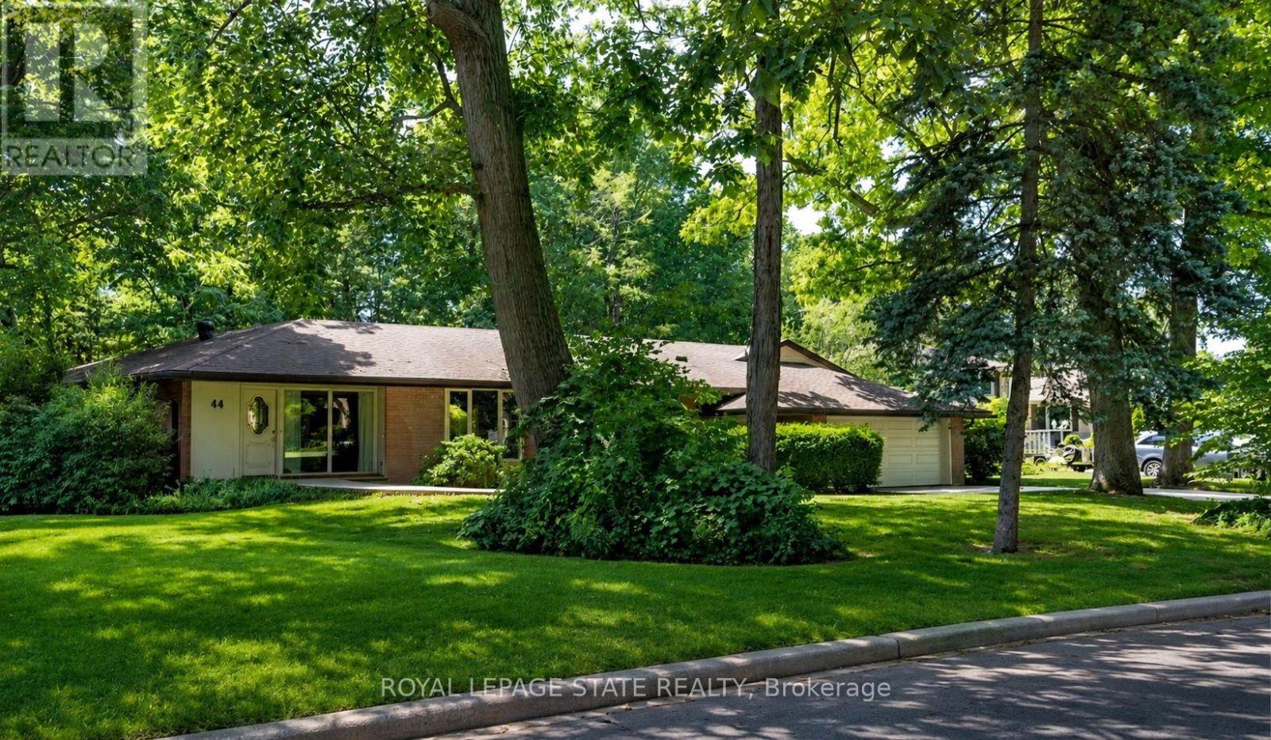
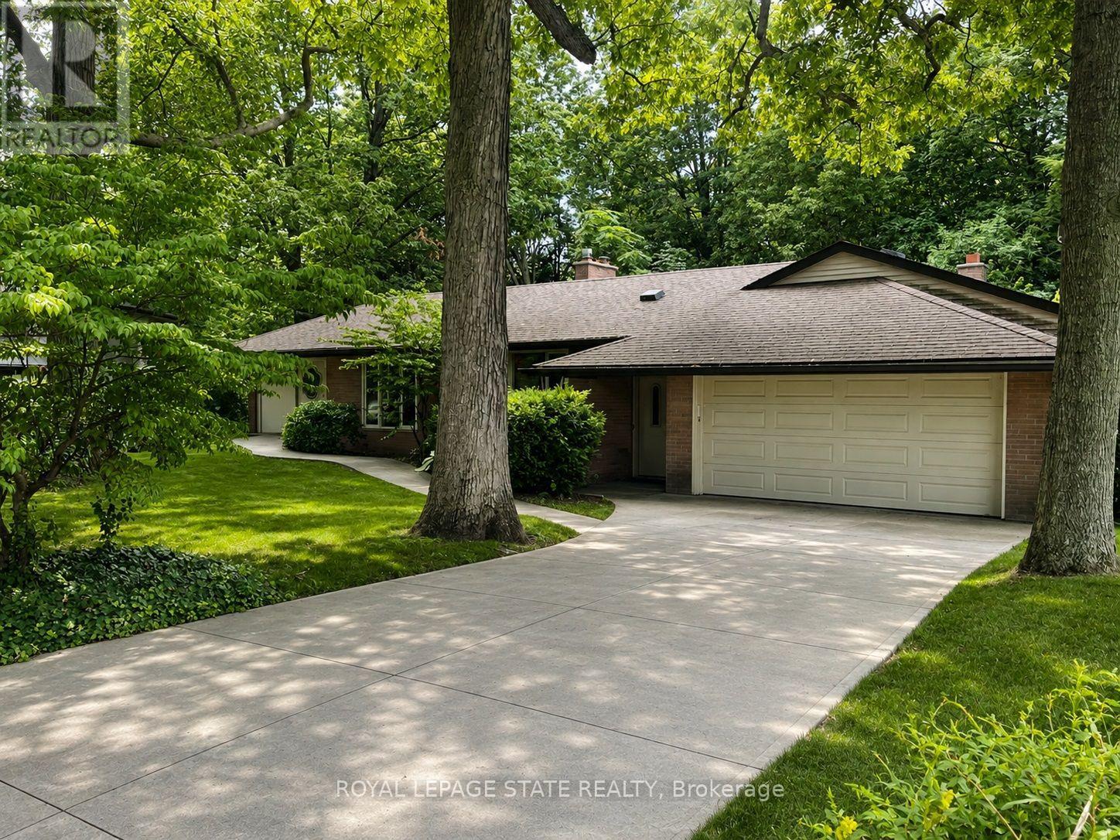
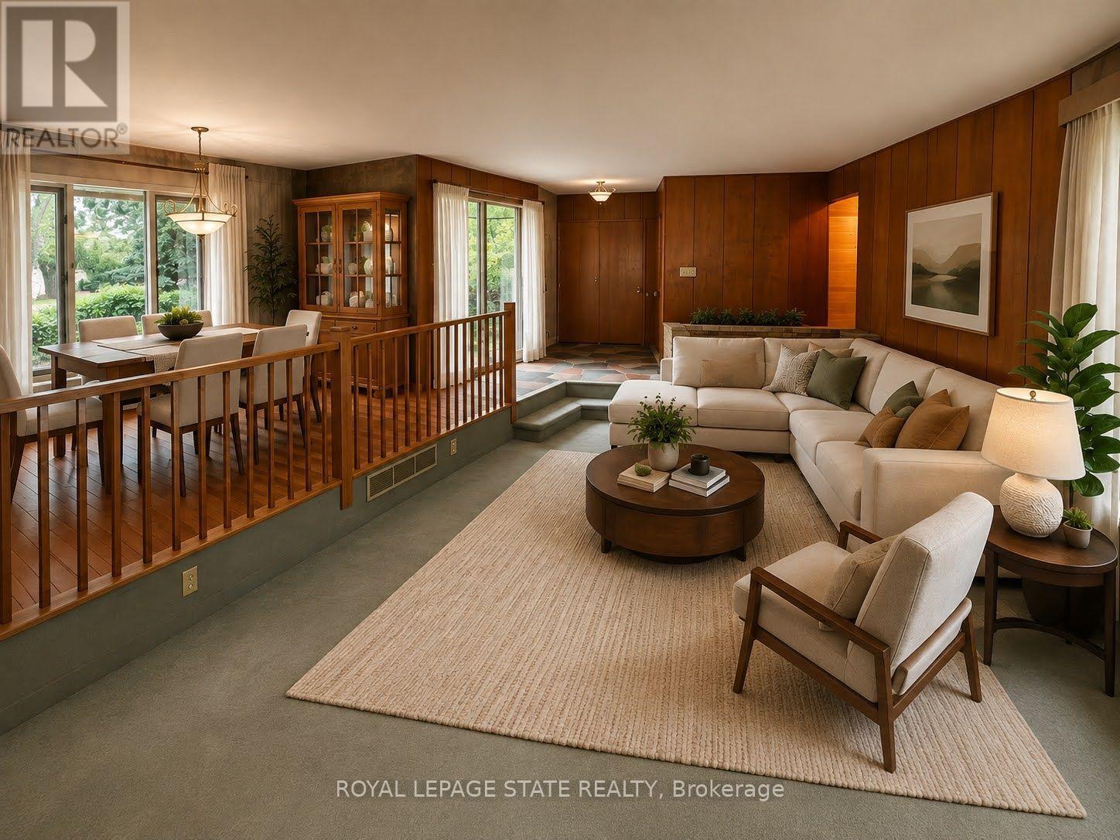
$16Nestled at the end of a quiet cul-de-sac in one of the area's most prestigious and tightly held neighbourhoods, this exceptional ranch-style bungalow offers over 2,200 sq. ft. of thoughtfully designed living space. Featuring 3 bedrooms, 2 bathrooms, and a dedicated home office, the home offers a comfortable and functional one-floor layout with warmth, privacy, and plenty of natural light. Surrounded by lush greenspace and natural privacy, the property provides a peaceful outdoor setting perfect for relaxing. A rare opportunity to enjoy spacious bungalow living in a highly sought-after community where homes are rarely offered for sale. (id:31684)
| 4 hours ago | Listing updated with changes from the MLS® | |
| 4 hours ago | Listing first seen on site |



The trademarks MLS®, Multiple Listing Service® and the associated logos are owned by The Canadian Real Estate Association (CREA) and identify the quality of services provided by real estate professionals who are members of CREA. Used under license.
The trademarks REALTOR®, REALTORS®, and the REALTOR® logo are controlled by The Canadian Real Estate Association (CREA) and identify real estate professionals who are members of CREA. These trademarks are owned or controlled by The Canadian Real Estate Association (CREA) and identify real estate professionals who are members of CREA (REALTOR®) and/or the quality of services they provide (MLS®).
This REALTOR.ca listing content is owned and licensed by REALTOR® members of The Canadian Real Estate Association.