


3215 BIG CREEK STREETGreater Napanee (Greater Napanee), ON K7R 3K6
Mortgage Calculator
Monthly Payment (Est.)
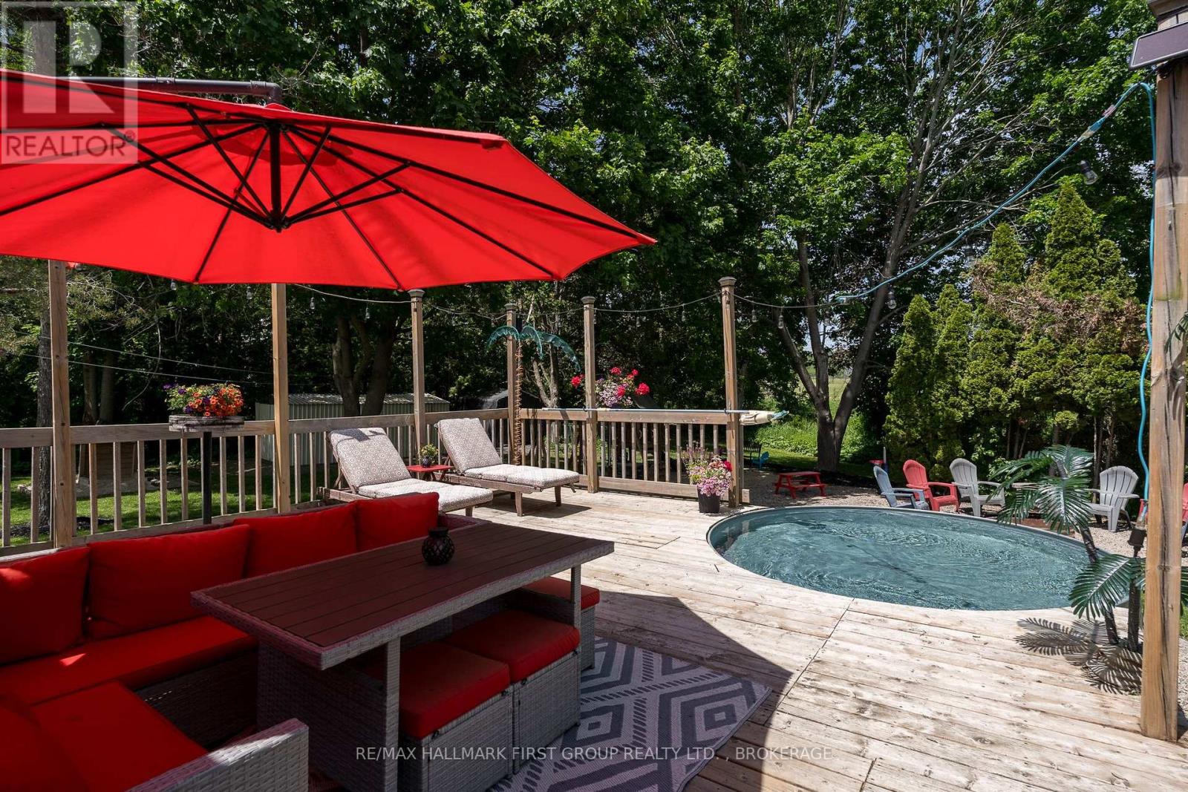
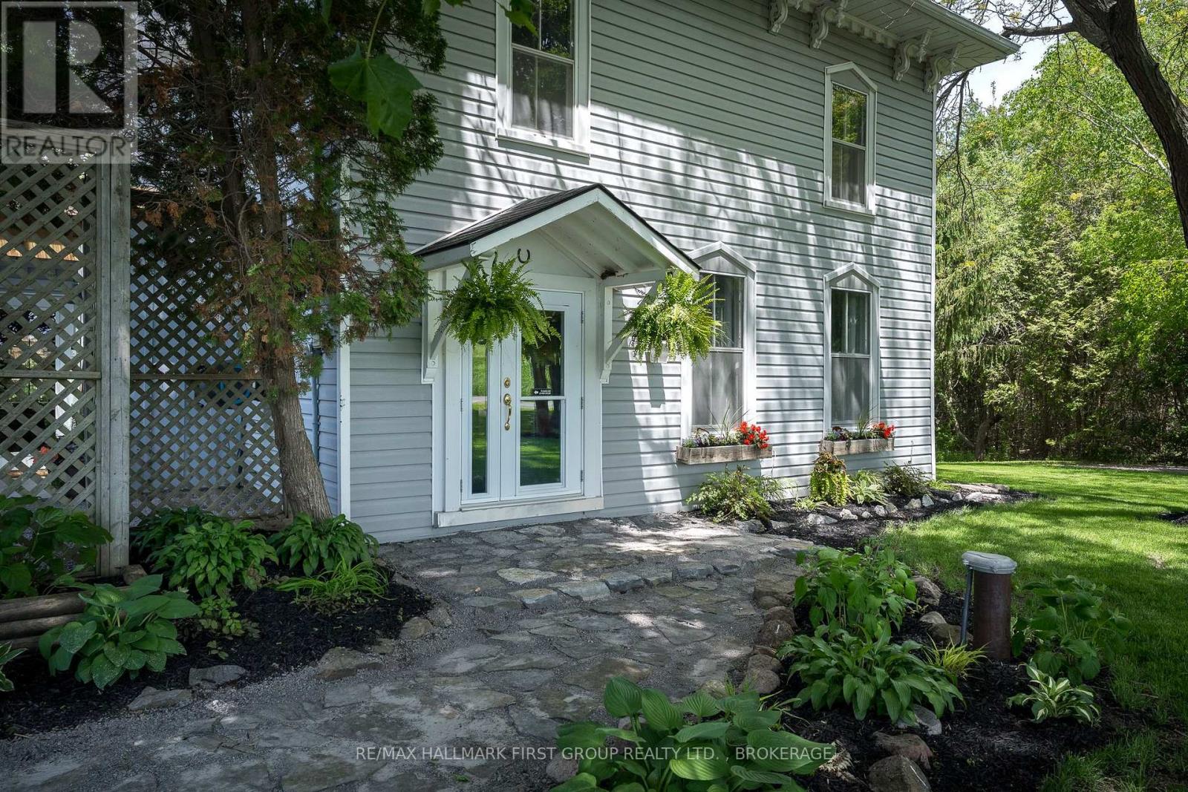
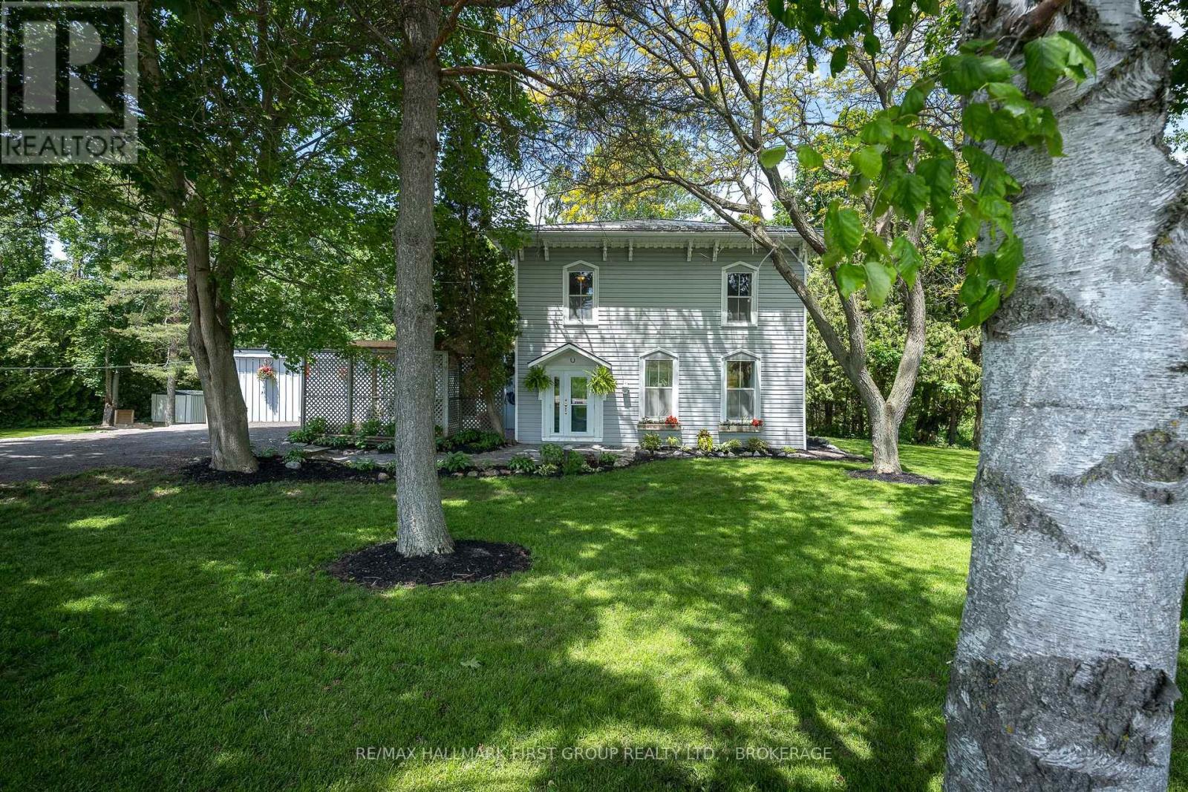
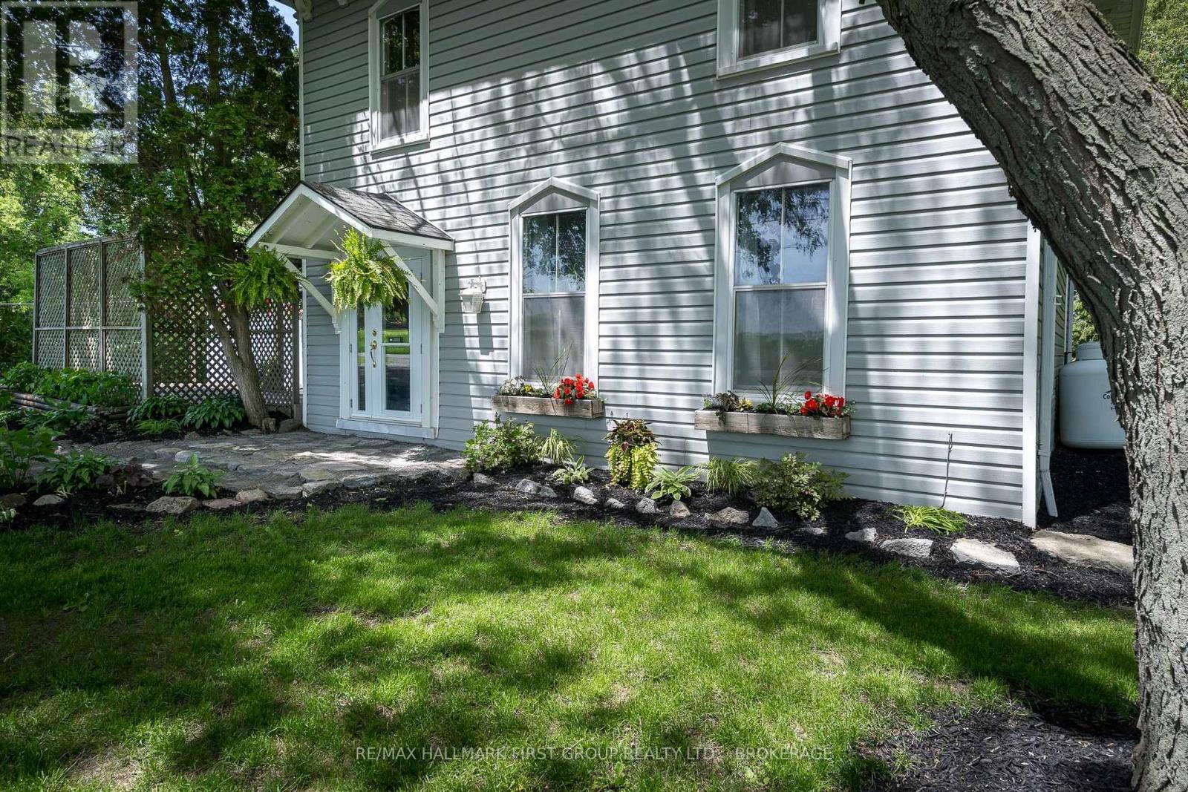
Enter an interest rate to see your estimated monthly payment.Welcome to 3215 Big Creek Road, a private country retreat set on a beautifully landscaped and treed lot along a quiet dead-end road. This charming century home offers over 2,828 sq. ft. of finished living space, blending timeless character with modern comfort. Featuring 4 bedrooms and 3 bathrooms, this spacious home is designed for family living with a desirable main-floor primary suite, generous principal rooms, and picturesque views from every window. Original charm and thoughtful updates create a warm, inviting atmosphere throughout. The property's standout feature is the tranquil creek winding through the backyard and flowing directly into Hay Bay, offering a peaceful waterfront-like setting with the opportunity to fish right from your own property. Enjoy morning coffee on the deck, relax beneath mature trees, or simply take in the natural beauty that surrounds you. Offering exceptional privacy and a true connection to nature, this unique property delivers the best of country living while remaining just a short drive to Napanee, amenities, schools, and Highway 401. A rare opportunity to own a one-of-a-kind home in an idyllic setting. Photos with property outline is not a survey and is approximate. (id:31684)
| 4 weeks ago | Listing updated with changes from the MLS® | |
| 4 weeks ago | Status changed to Active | |
| a month ago | Listing first seen on site |



The trademarks MLS®, Multiple Listing Service® and the associated logos are owned by The Canadian Real Estate Association (CREA) and identify the quality of services provided by real estate professionals who are members of CREA. Used under license.
The trademarks REALTOR®, REALTORS®, and the REALTOR® logo are controlled by The Canadian Real Estate Association (CREA) and identify real estate professionals who are members of CREA. These trademarks are owned or controlled by The Canadian Real Estate Association (CREA) and identify real estate professionals who are members of CREA (REALTOR®) and/or the quality of services they provide (MLS®).
This REALTOR.ca listing content is owned and licensed by REALTOR® members of The Canadian Real Estate Association.