


2197 SOUTH SHORE ROADGreater Napanee (Greater Napanee), ON K7R 3K7
Mortgage Calculator
Monthly Payment (Est.)
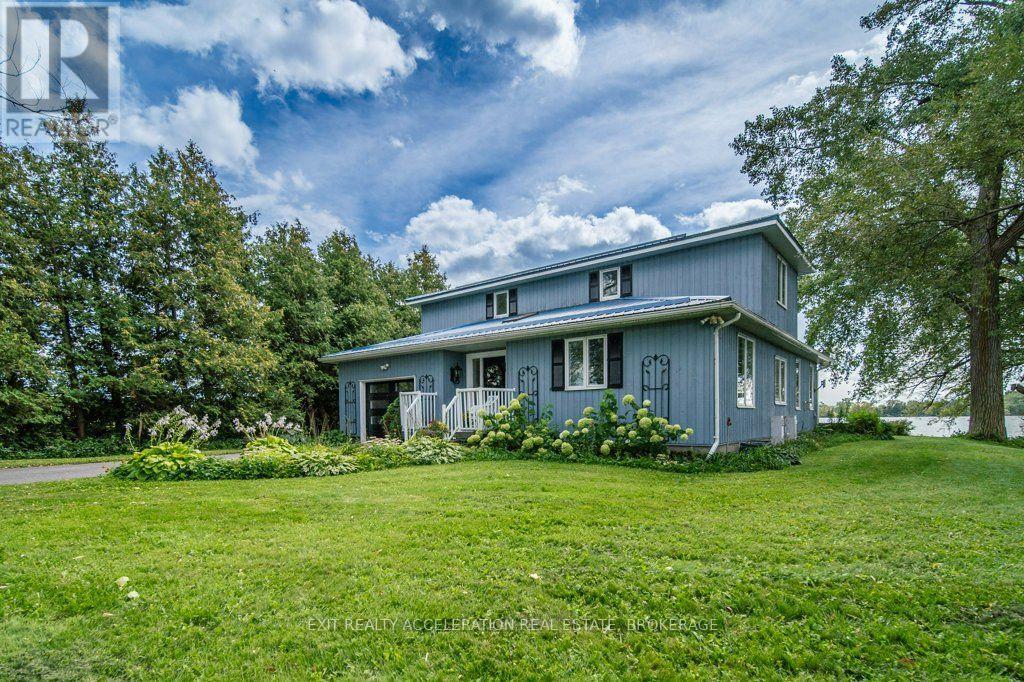
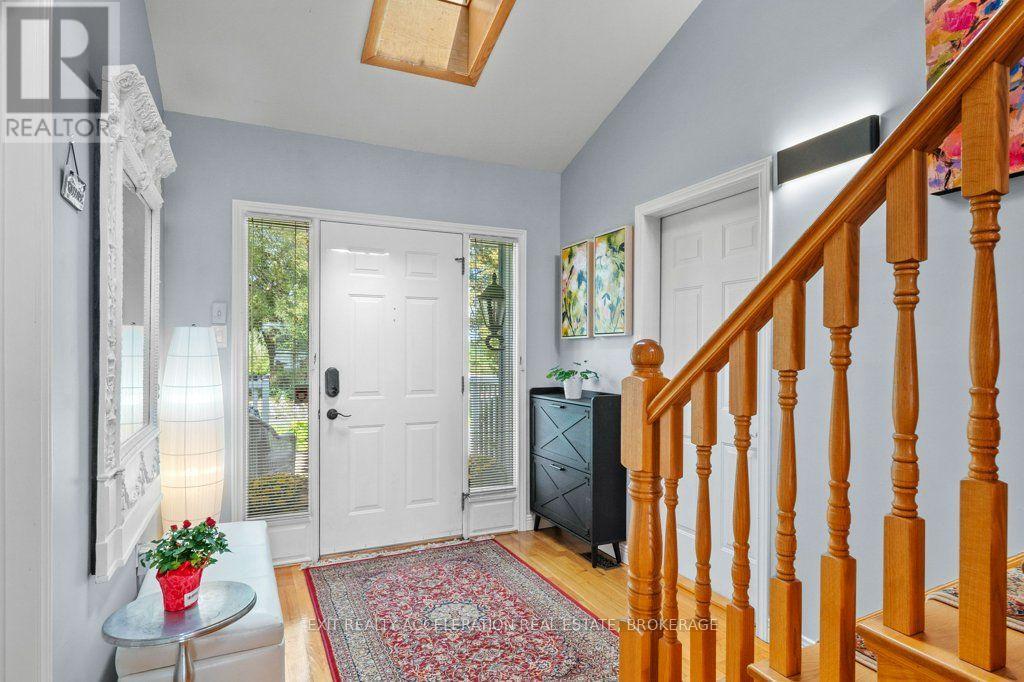
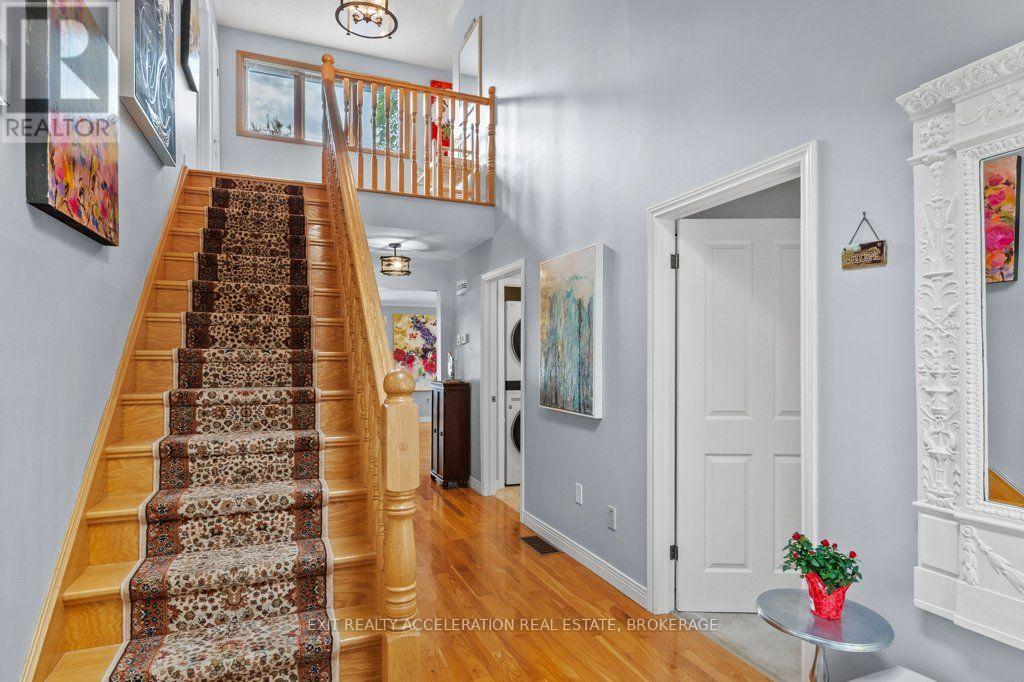
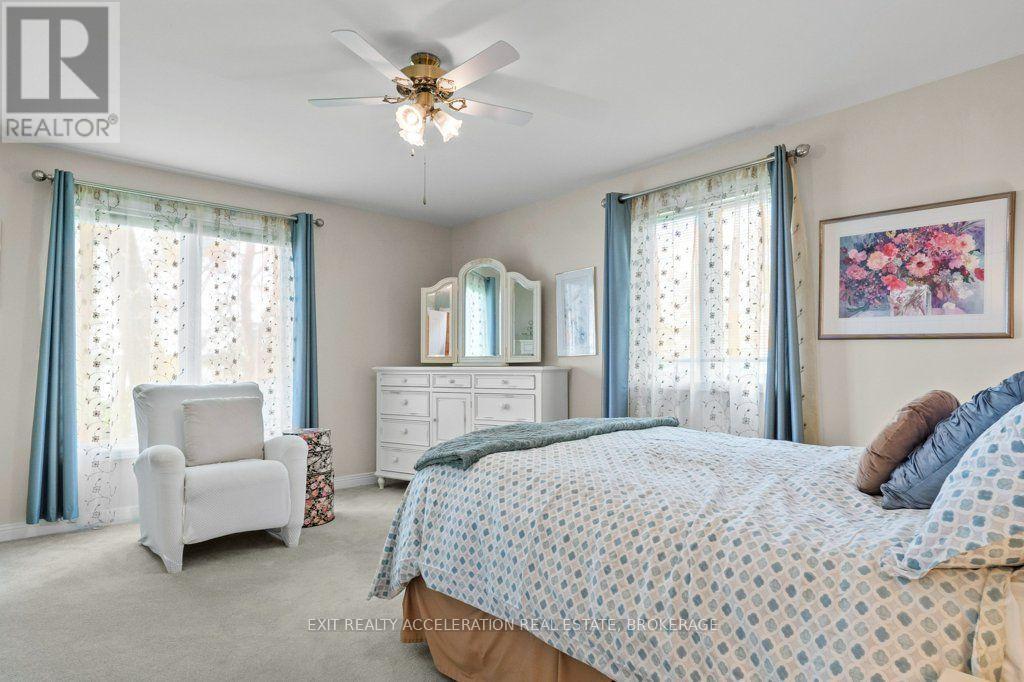
Enter an interest rate to see your estimated monthly payment.Welcome to 2197 South Shore Road, an exquisite property on a private point on Hay Bay providing you with a panoramic view of the Bay and incredible sunsets. Sit on the cantilever dock where you can dock your boat and fish. Then, return into a 2 level house that provides all the commodities and aesthetics you like. Welcome to your retirement Eden! You now have a 2189 sq. foot home, where you can essentially live on the main floor: the master bed. with his and her closets that opens to a 5 piece modern ensuite bath with laundry space and appliances; a kitchen with hardwood floors, granite counters, SS appliances, a centre island and a breakfast nook and pantry; an open concept dining room connecting with the living room and the sun room; a large living room with a propane fireplace and a sunroom with panoramic windows opening to the deck. The main floor will accommodate a person in a wheelchair with its large doors and wide foyer. The oak work is everywhere - the floors, the fireplace mantel and the staircase. The light is what an artist dreams of - a skylight in the foyer welcomes you and filters throughout the main floor because of the mezzanine second floor. The second floor houses your family or guests- who also have a view of the Bay; both rooms have oak floors and share a 3 piece bath. The pointe covers @ 430 feet of shoreline, and offers panoramic views of the Bay. The lot @ 0.6 acres is easily maintained, offers maximum privacy and a paved driveway allowing 10 parking spaces including a circular driveway. The attached garage presently serves as a workspace for the artist owner and offers a small metal cabinet and storage cupboard as well as a sink. It connect with the Foyer and has a stairway to the basement and the outside. The crawl basement @ 5 feet tall houses a newer furnace (2022), the water treatment equipment and the owned water heater(2025). Only 10 minutes to the PEC ferry, to enjoy renowned beaches, wineries and restaurants. A must see Beauty! (id:31684)
| yesterday | Listing updated with changes from the MLS® | |
| yesterday | Status changed to Active | |
| a month ago | Listing first seen on site |



The trademarks MLS®, Multiple Listing Service® and the associated logos are owned by The Canadian Real Estate Association (CREA) and identify the quality of services provided by real estate professionals who are members of CREA. Used under license.
The trademarks REALTOR®, REALTORS®, and the REALTOR® logo are controlled by The Canadian Real Estate Association (CREA) and identify real estate professionals who are members of CREA. These trademarks are owned or controlled by The Canadian Real Estate Association (CREA) and identify real estate professionals who are members of CREA (REALTOR®) and/or the quality of services they provide (MLS®).
This REALTOR.ca listing content is owned and licensed by REALTOR® members of The Canadian Real Estate Association.