


661 COUNTY RD 25 ROADGreater Napanee (Greater Napanee), ON K7R 3K7
Mortgage Calculator
Monthly Payment (Est.)
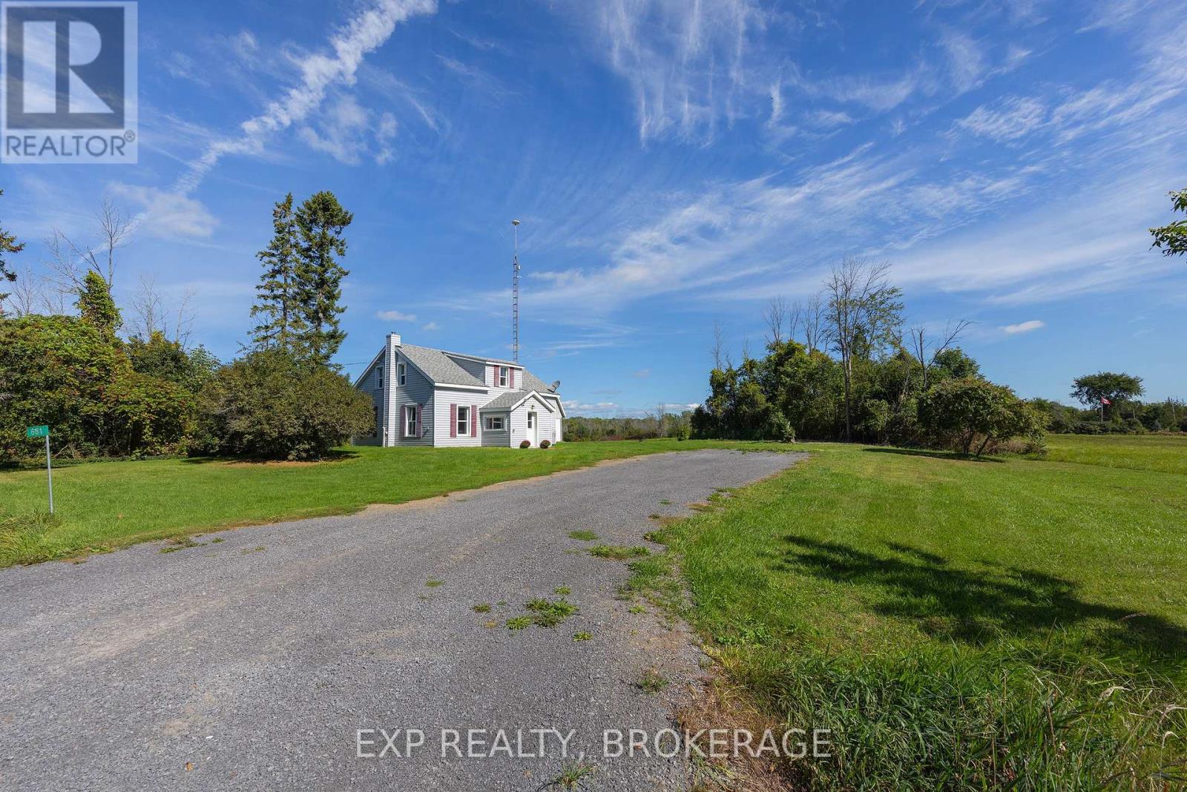
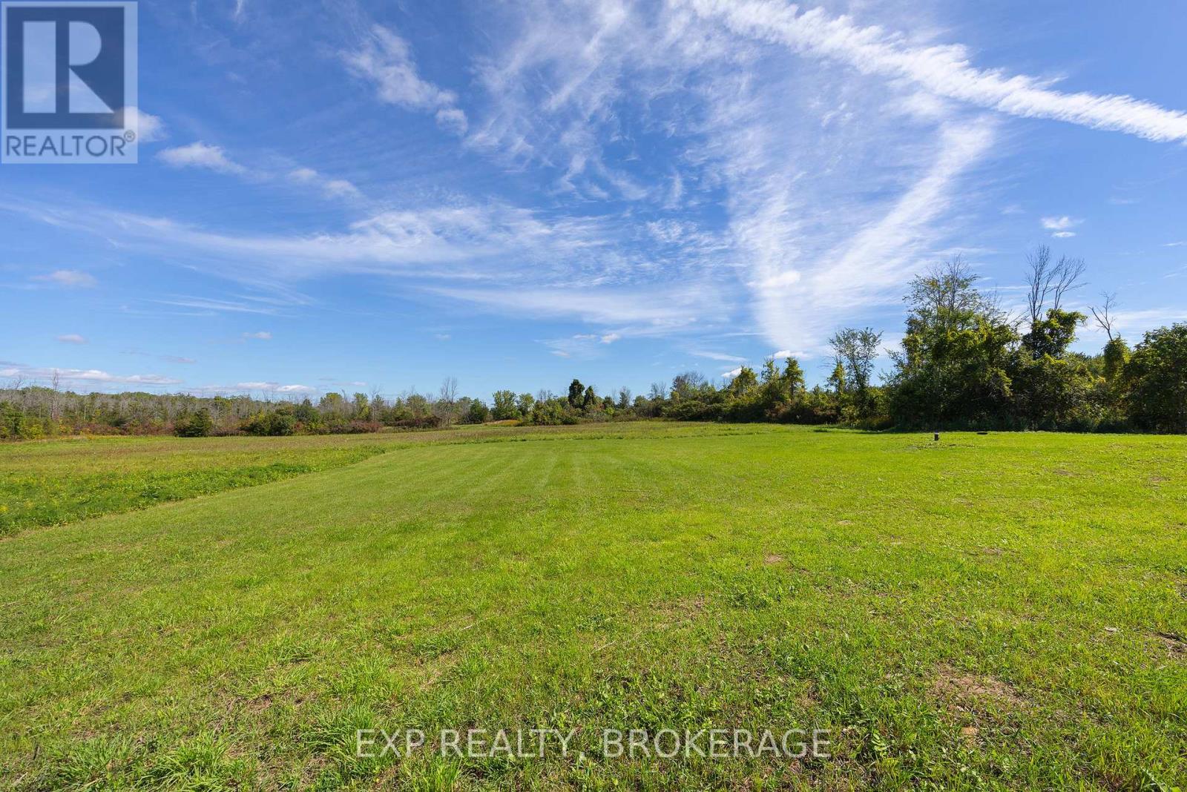
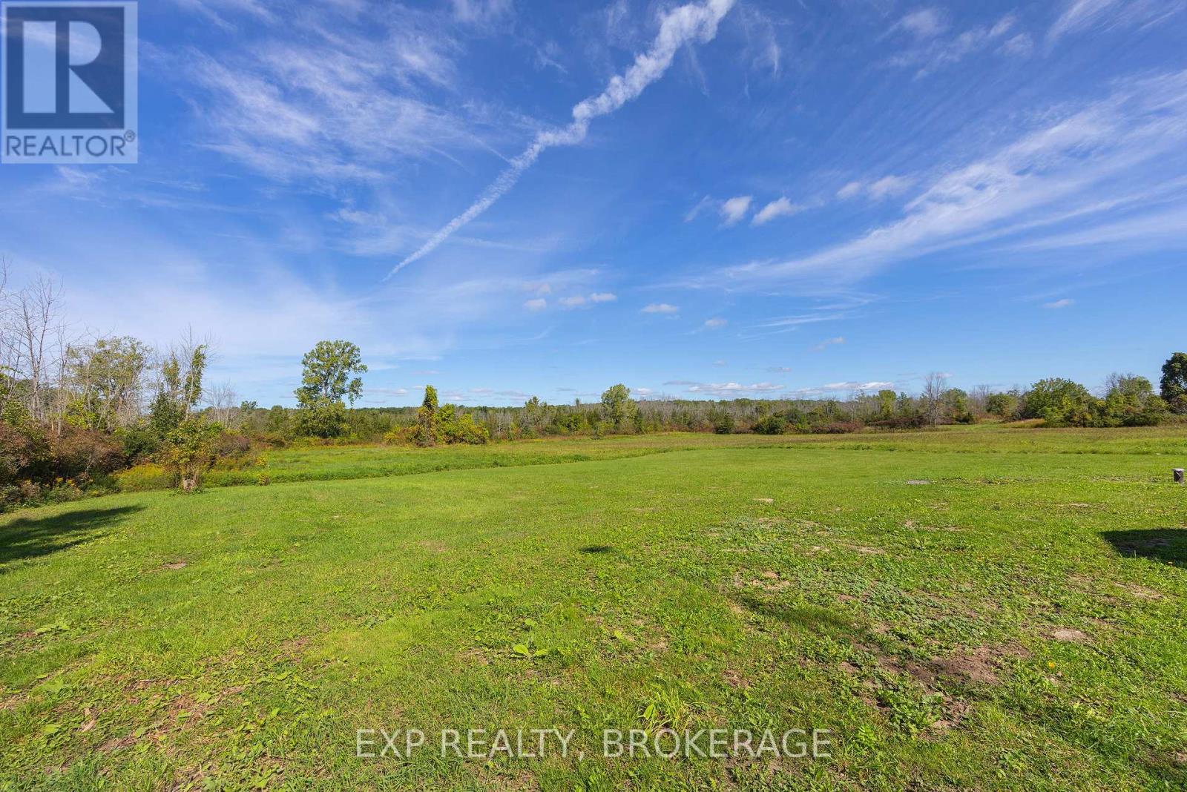
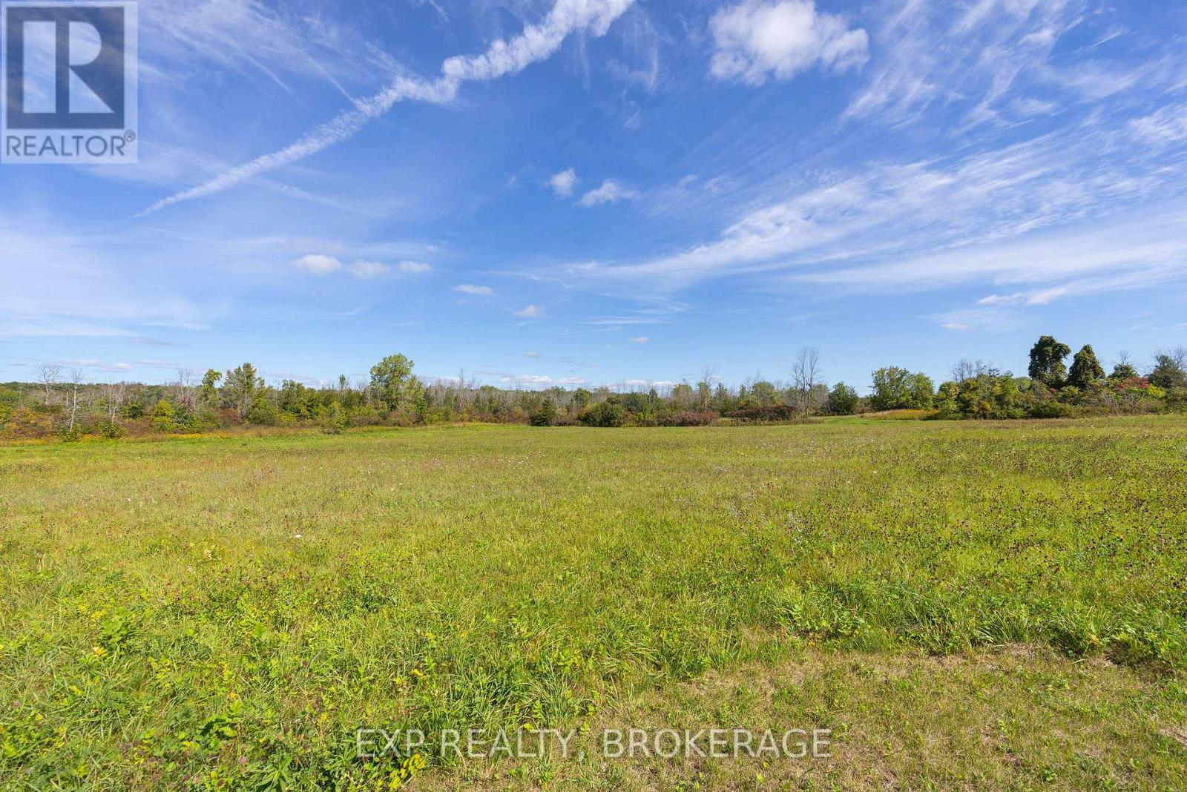
Enter an interest rate to see your estimated monthly payment.ATTENTION FIRST-TIME HOME BUYERS OR ANYONE LOOKING FOR A TURN-KEY, UPDATED, ENERGY-EFFICIENT, LOW-MAINTENANCE, 3BED, 2BATH COUNTRY HOME, SET ON ALMOST 4 ACRES WITH OPEN SPACE AS FAR AS THE EYE CAN SEE. BEAUTIFUL TREE LINES. FIELDS FOR GARDENS, SPORTS, DOGS TO RUN, KIDS TO PLAY, FAMILY GATHERINGS. Tons of updates, including brand-new windows and doors! All new electrical throughout the whole home! New 100amp breaker panel. Incredibly insulated with whole-home spray foam insulation, including the attic! Brand new high-efficiency propane furnace. New kitchen includes all appliances: fridge, stove and range hood, dishwasher, and microwave. Also includes outdoor pool! New washer & dryer, all-new flooring, trim, and interior doors. Low-maintenance vinyl siding, 35-year architectural shingles, excellent outbuilding with loft area, perfect place to store all the toys. Double-wide driveway. Tons of space to park vehicles. Spacious layout, living room large enough for huge sectional, big open-concept kitchen/dining room, a perfect setup for friends and family to gather. Plenty of storage in kitchen, plus a massive pantry! Garden door to backyard with refreshing pool, overlooking wide open spaces. Main floor laundry and full bathroom. Upstairs, find 3 bedrooms with generous windows. Huge closets, plenty of storage, and 2nd bathroom! Don't forget Location. Location. Location. You get to live where others vacation. Within 20 minutes, you can reach historic downtown Napanee or the lakeside village of Bath. Located just 15 minutes from the Glenora Ferry, you have easy access to Ontario's premier destination: Sandbanks Beach. Positioned 45 km west of Kingston, you are an easy drive away from a vibrant, historic waterfront city, with access to Queen's University, premier hospitals, shopping, patio restaurants, and major concert venues without the city congestion. Virtual Tour, Drone Video links & Digital Brochure available in this listing. (id:31684)
| 3 weeks ago | Listing updated with changes from the MLS® | |
| 3 weeks ago | Listing first seen on site |



The trademarks MLS®, Multiple Listing Service® and the associated logos are owned by The Canadian Real Estate Association (CREA) and identify the quality of services provided by real estate professionals who are members of CREA. Used under license.
The trademarks REALTOR®, REALTORS®, and the REALTOR® logo are controlled by The Canadian Real Estate Association (CREA) and identify real estate professionals who are members of CREA. These trademarks are owned or controlled by The Canadian Real Estate Association (CREA) and identify real estate professionals who are members of CREA (REALTOR®) and/or the quality of services they provide (MLS®).
This REALTOR.ca listing content is owned and licensed by REALTOR® members of The Canadian Real Estate Association.