


773 NINTH CONCESSION ROADStone Mills (Stone Mills), ON K0K 1Z0
Mortgage Calculator
Monthly Payment (Est.)
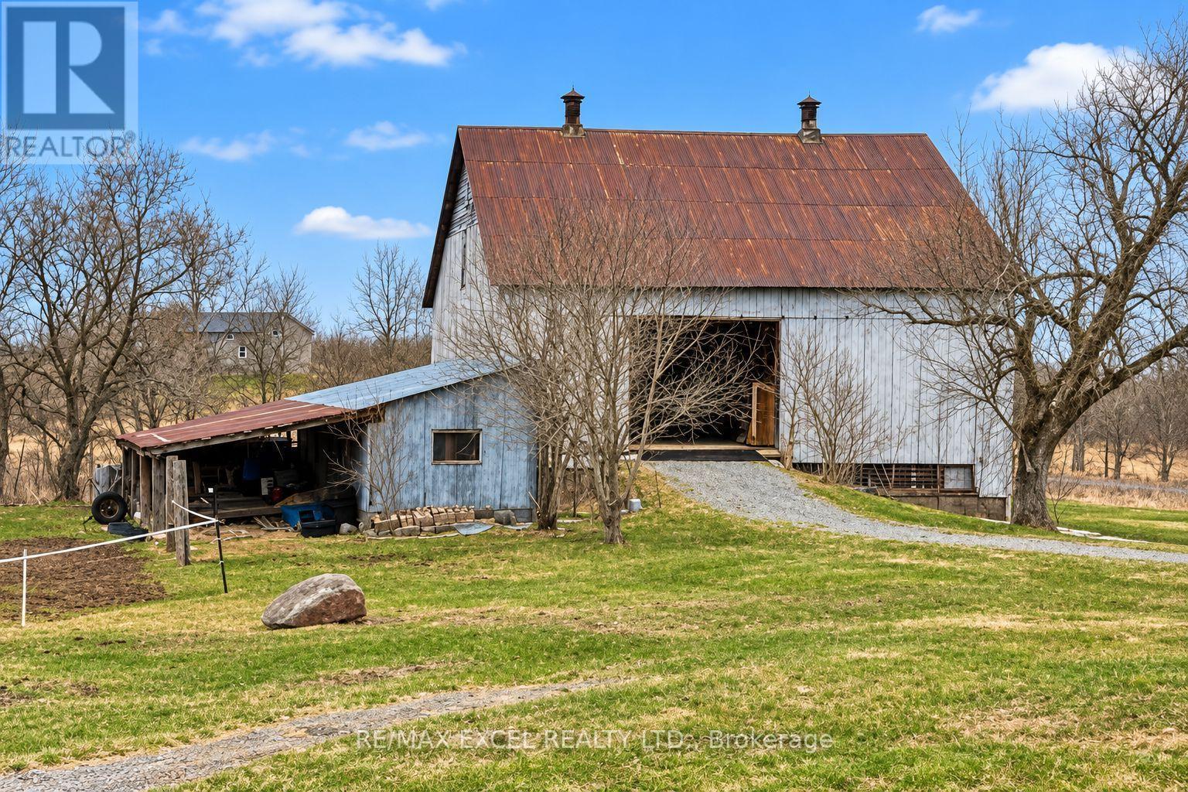
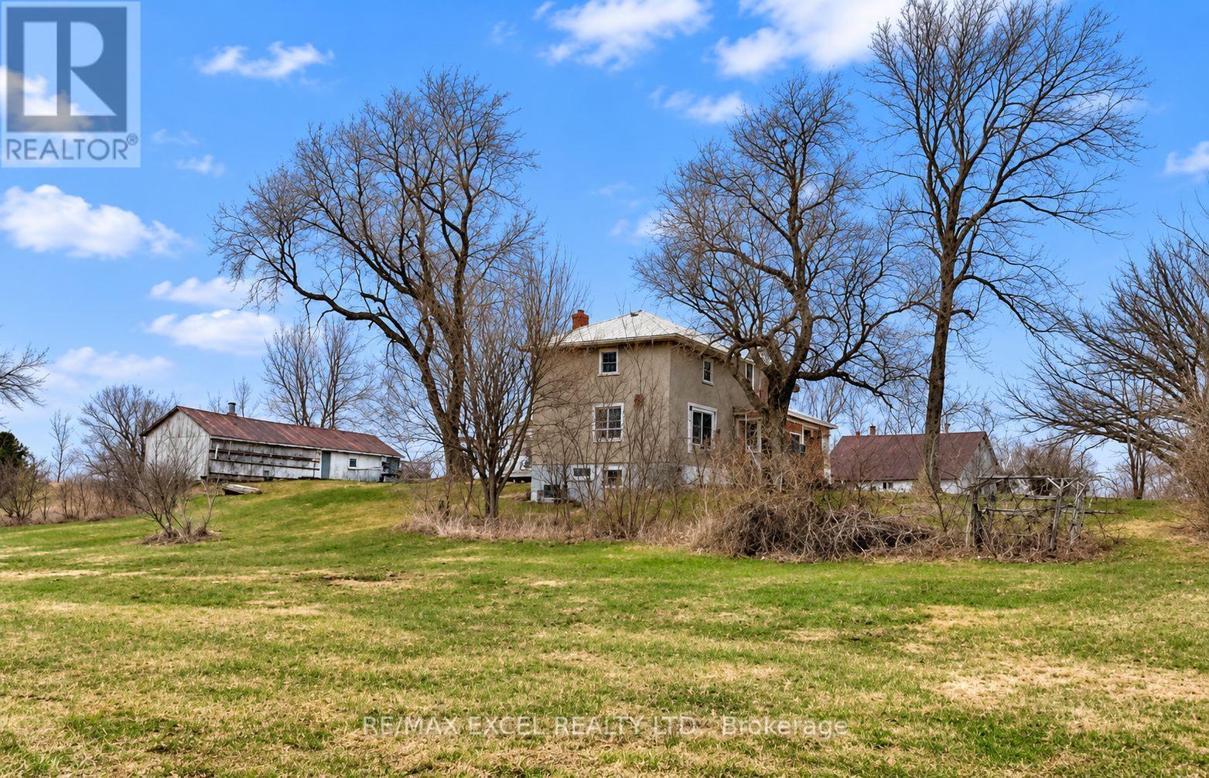
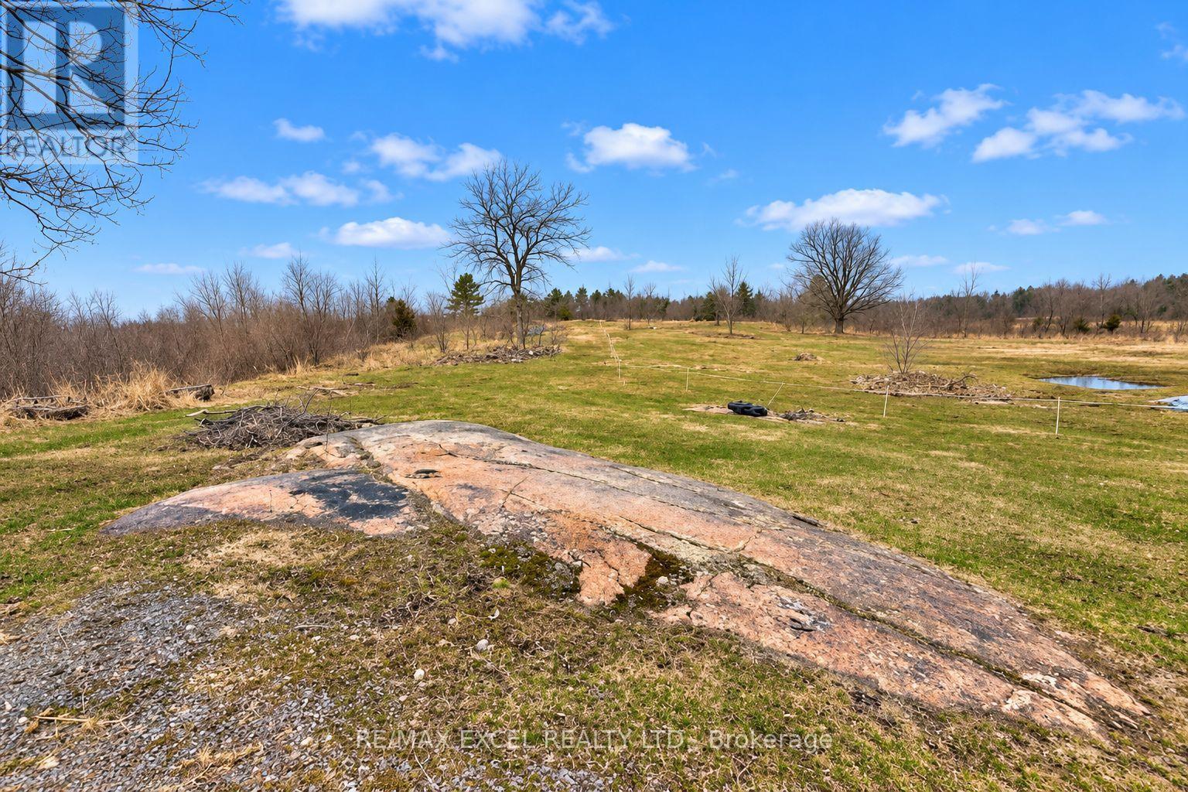
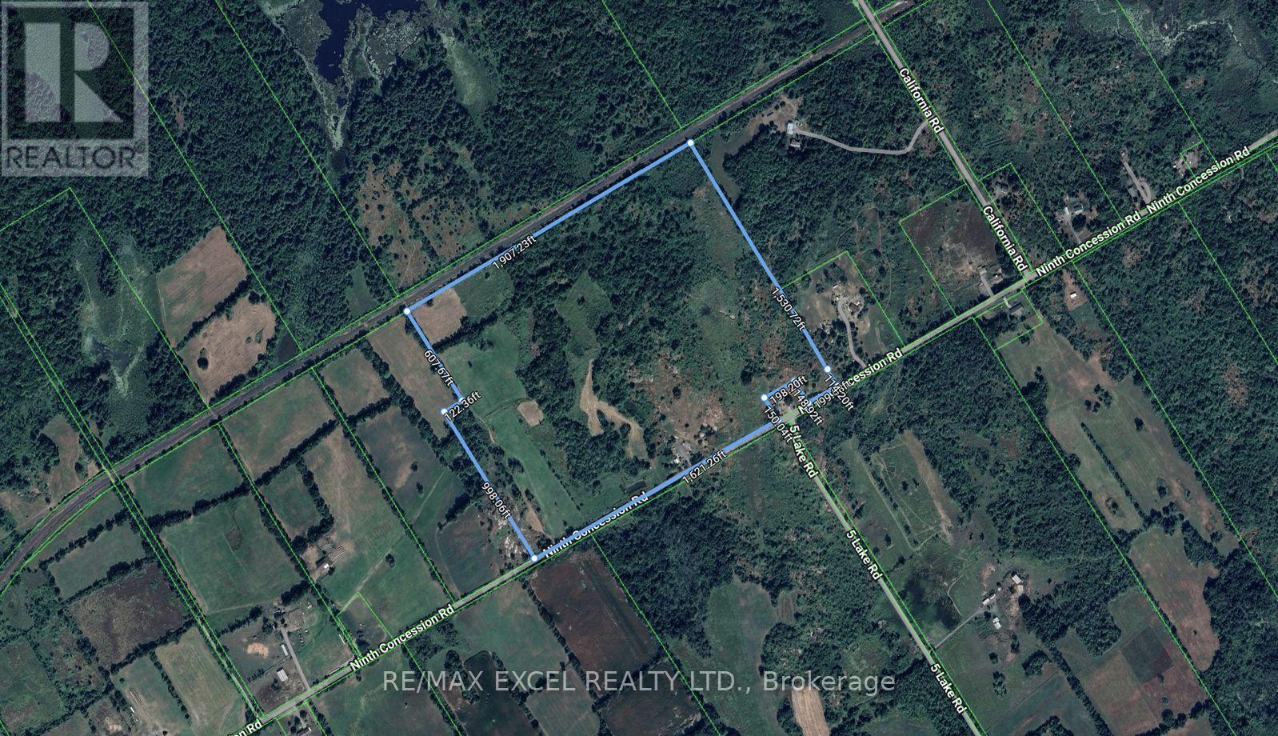
Enter an interest rate to see your estimated monthly payment.Welcome To 773 Ninth Concession Rd, A Beautiful Country Property Offering Approximately 279 Acres Of Privacy, Nature & Endless Possibilities. This Property Features Approx. 1,821 Ft Of Frontage, With Most Of The Land Accessible By ATV, Approx. 60 Acres That Can Be Used For Farming Or Growing Crops, Open Pastures, Wooded Trails & A Beautiful 10-Acre Beaver Pond With An Abandoned Hunting Camp. The Well-Maintained Home, Originally Built Around 1870, Offers Approx. 2,500 Sq Ft With 4 Bedrooms, 2 Full Bathrooms, A Large Bright Kitchen With South-Facing Patio Doors To The Deck & A Main-Floor Office Or 4th Bedroom. The Impressive 50' X 50' Two-Level Barn, Built Around 1890, Is In Great Condition & Has Its Own Well And Hydro, Along With Several Other Outbuildings & Plenty Of Parking. Two Wells Service The Property, While Starlink Or Bell High-Speed Internet Is Available For Those Working From Home. Enjoy Farming, ATV Riding, Hunting, Maple Tapping, Wildlife & Peaceful Country Living On A Quiet Road, Just 20 Minutes To Hwy 401 & Approximately 35 Minutes To Kingston. A Rare Opportunity For Anyone Looking For Space, Privacy & The Country Lifestyle! (id:31684)
| a week ago | Listing updated with changes from the MLS® | |
| a week ago | Listing first seen on site |



The trademarks MLS®, Multiple Listing Service® and the associated logos are owned by The Canadian Real Estate Association (CREA) and identify the quality of services provided by real estate professionals who are members of CREA. Used under license.
The trademarks REALTOR®, REALTORS®, and the REALTOR® logo are controlled by The Canadian Real Estate Association (CREA) and identify real estate professionals who are members of CREA. These trademarks are owned or controlled by The Canadian Real Estate Association (CREA) and identify real estate professionals who are members of CREA (REALTOR®) and/or the quality of services they provide (MLS®).
This REALTOR.ca listing content is owned and licensed by REALTOR® members of The Canadian Real Estate Association.