


541G SOUTH SHORE ROADGreater Napanee (Greater Napanee), ON K7R 3K7
Mortgage Calculator
Monthly Payment (Est.)
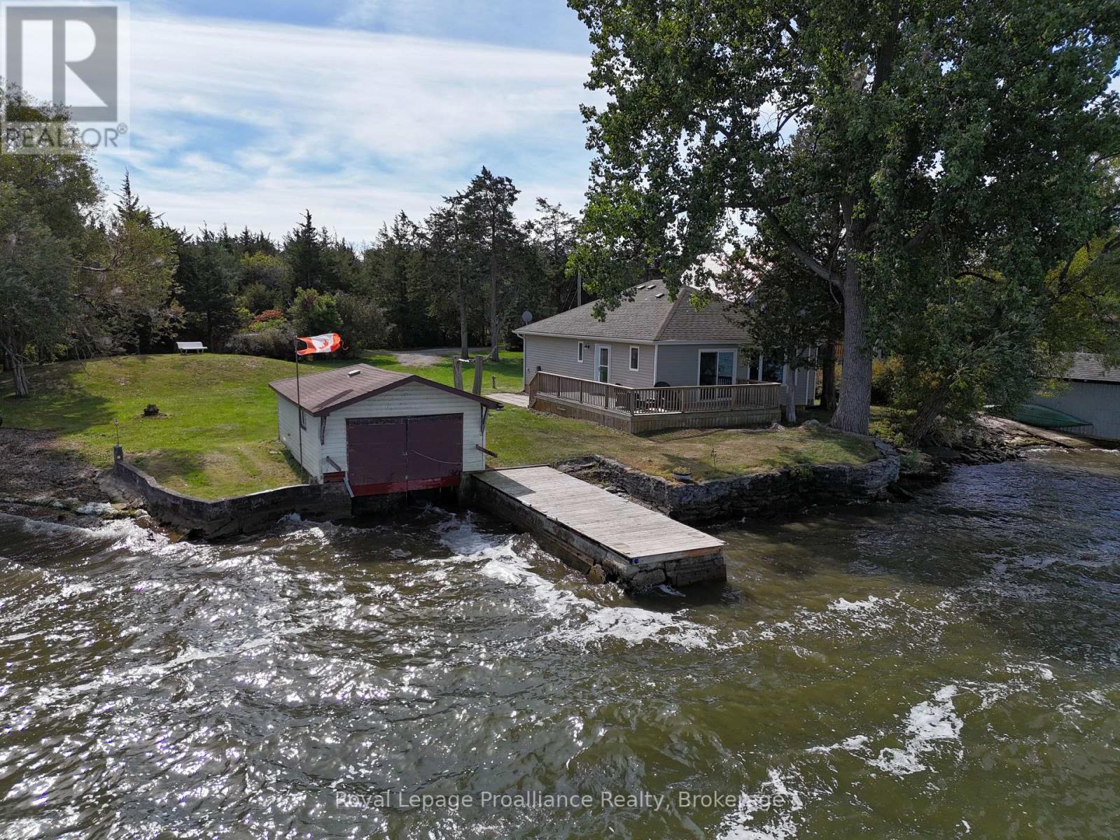
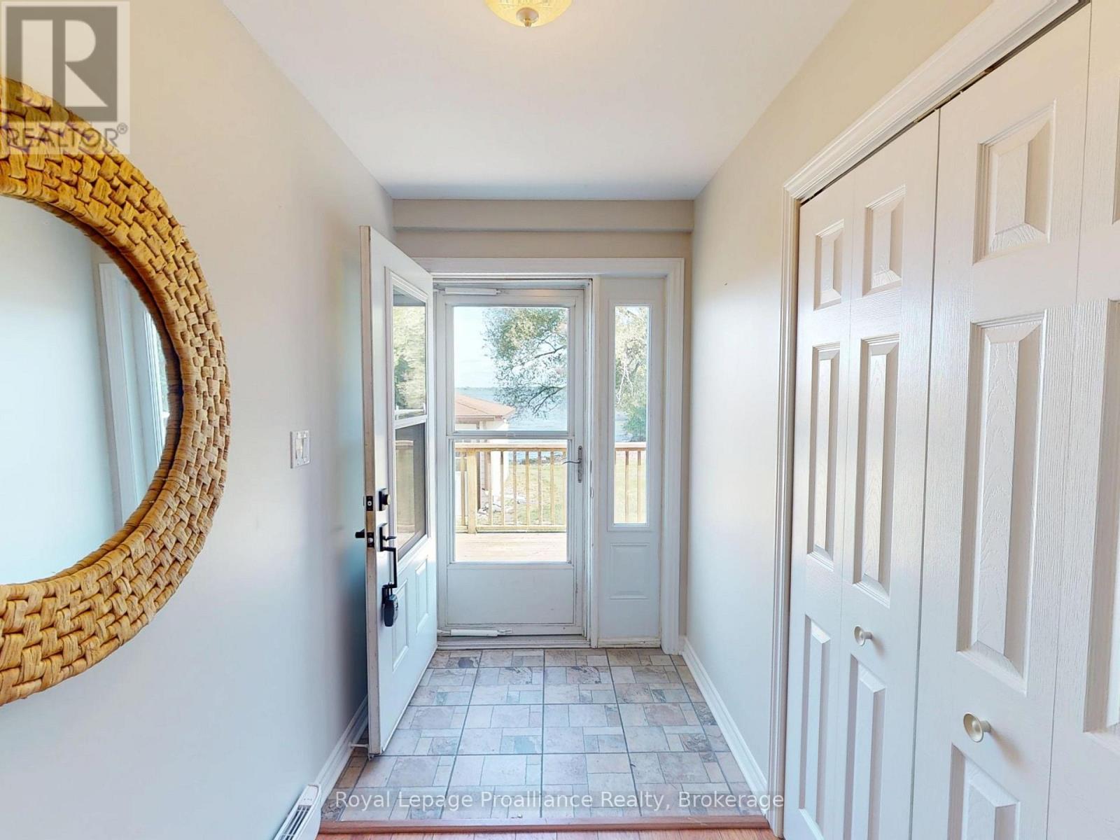
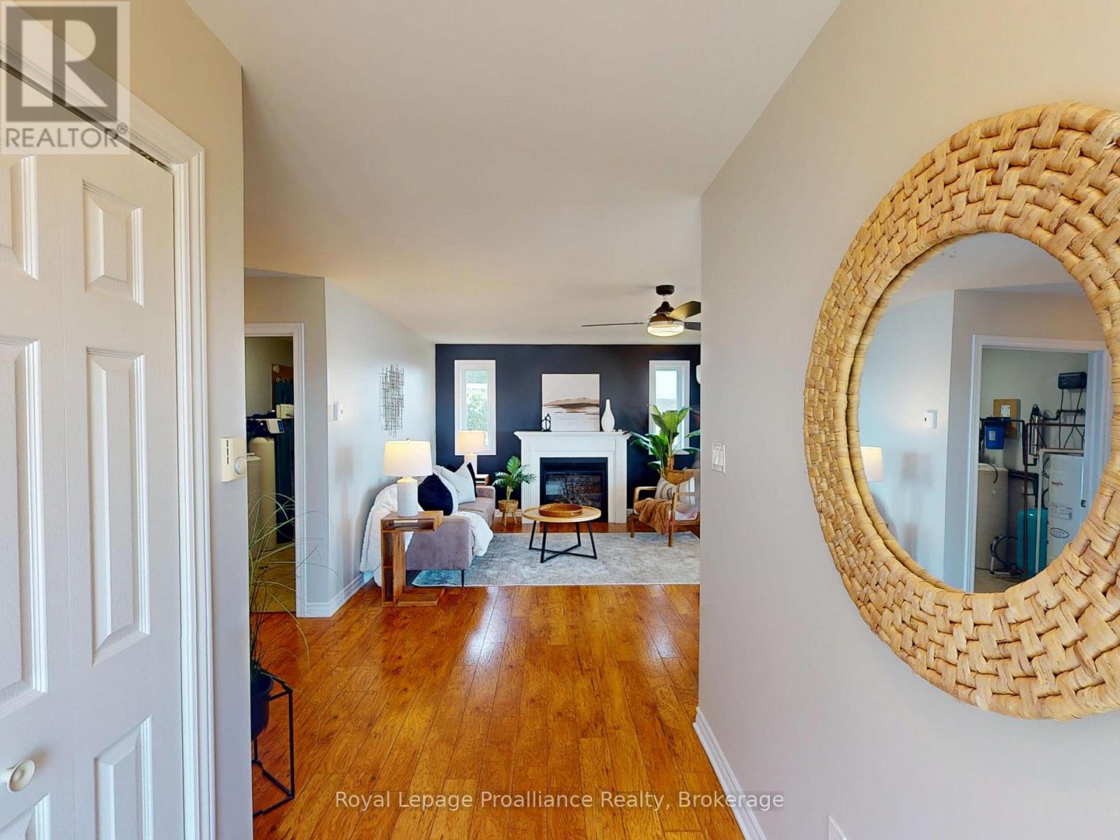
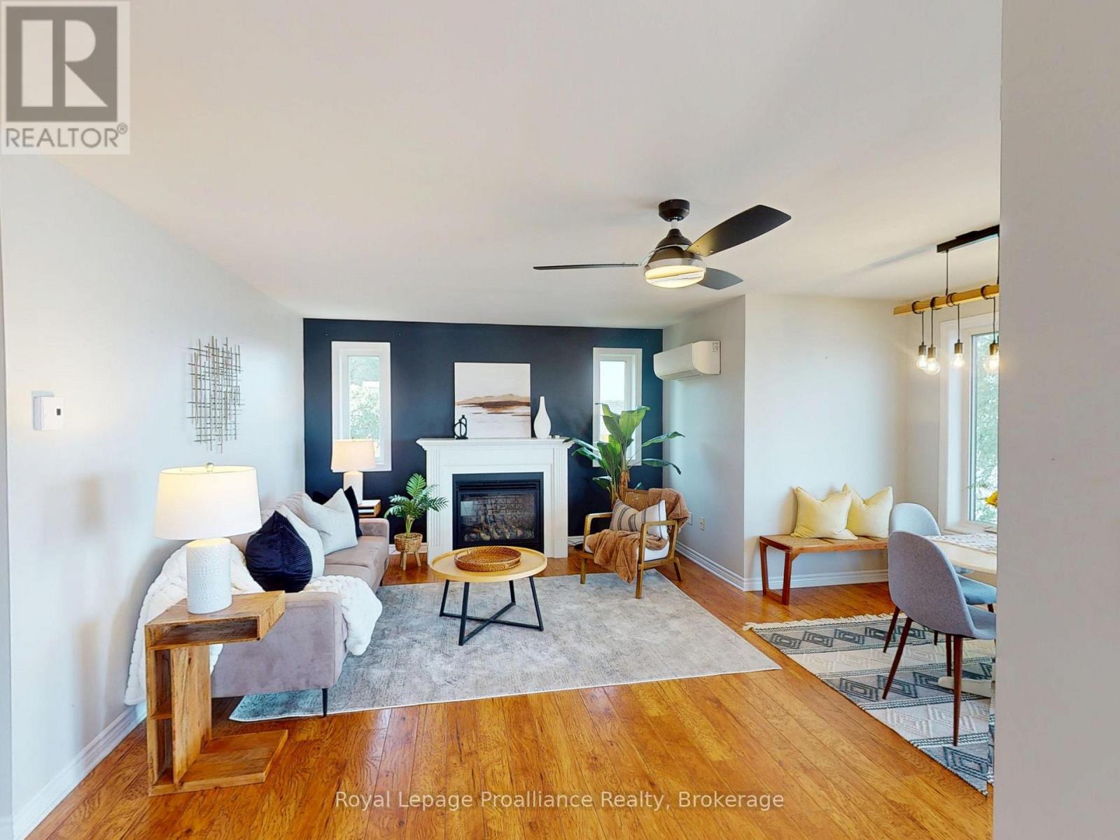
Enter an interest rate to see your estimated monthly payment.Private bungalow on a level lot with 191 ft of shoreline on Hay Bay. Located at the end of a peaceful laneway. Enjoy swimmable waterfront, a rare boat house at the water's edge, and unobstructed views from every window. The open-concept layout blends the kitchen, living, and dining areas into a bright, spacious setting ideal for relaxing or entertaining. The living room features a cozy propane fireplace, while the fully equipped kitchen offers a dishwasher, double sink, and sliding doors leading to a wrap-around deck overlooking the bay. Two generous bedrooms each include two double closets, providing exceptional storage. A split Heat/AC pump ensures economical year-round comfort. Outside, the property offers a level lot, pebble beach, boat launch, and a permanent dock with roll-out extension for easy water access. The boat house adds unique functionality and value. Perfect as a year-round home, cottage, or short-term rental opportunity, this serene waterfront retreat is just minutes from downtown Napanee. Offering an ideal balance of privacy and convenience. (id:31684)
| yesterday | Listing updated with changes from the MLS® | |
| 3 days ago | Status changed to Active | |
| 3 weeks ago | Listing first seen on site |



The trademarks MLS®, Multiple Listing Service® and the associated logos are owned by The Canadian Real Estate Association (CREA) and identify the quality of services provided by real estate professionals who are members of CREA. Used under license.
The trademarks REALTOR®, REALTORS®, and the REALTOR® logo are controlled by The Canadian Real Estate Association (CREA) and identify real estate professionals who are members of CREA. These trademarks are owned or controlled by The Canadian Real Estate Association (CREA) and identify real estate professionals who are members of CREA (REALTOR®) and/or the quality of services they provide (MLS®).
This REALTOR.ca listing content is owned and licensed by REALTOR® members of The Canadian Real Estate Association.