


23 WILLIAM STREETStone Mills (Stone Mills), ON K0K 2S0
Mortgage Calculator
Monthly Payment (Est.)
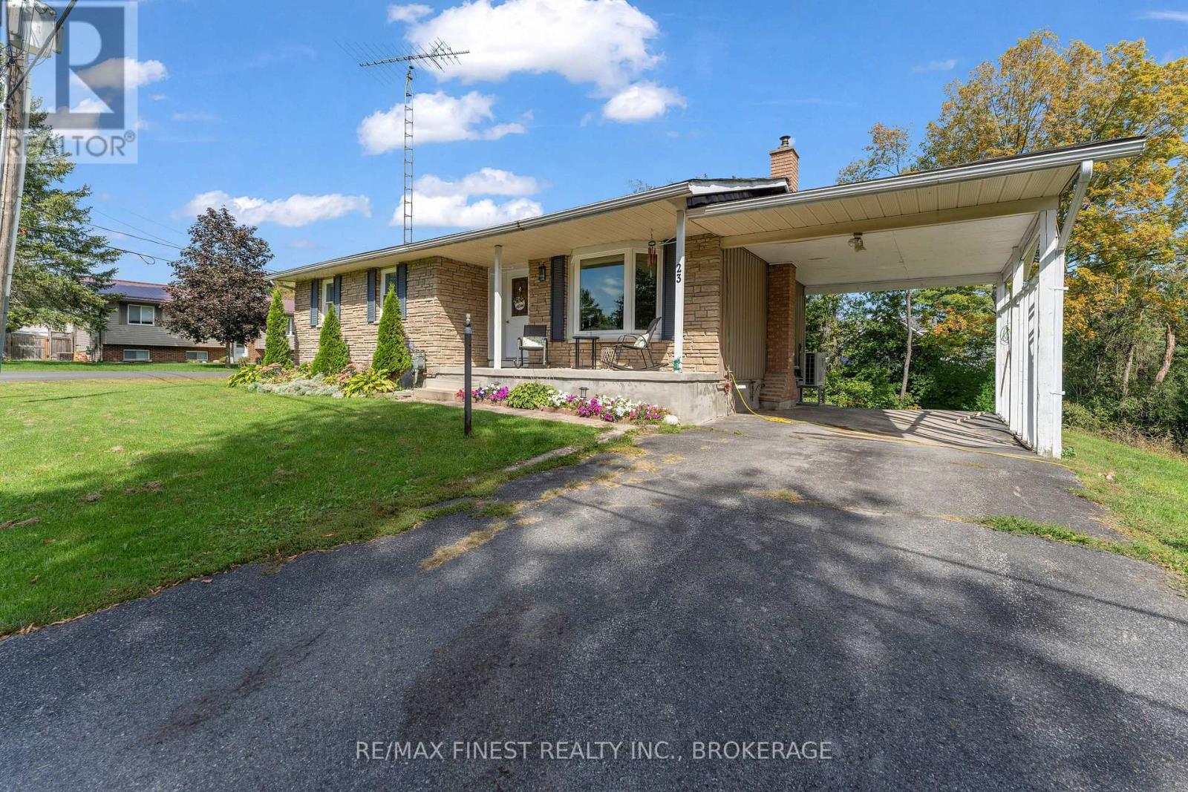
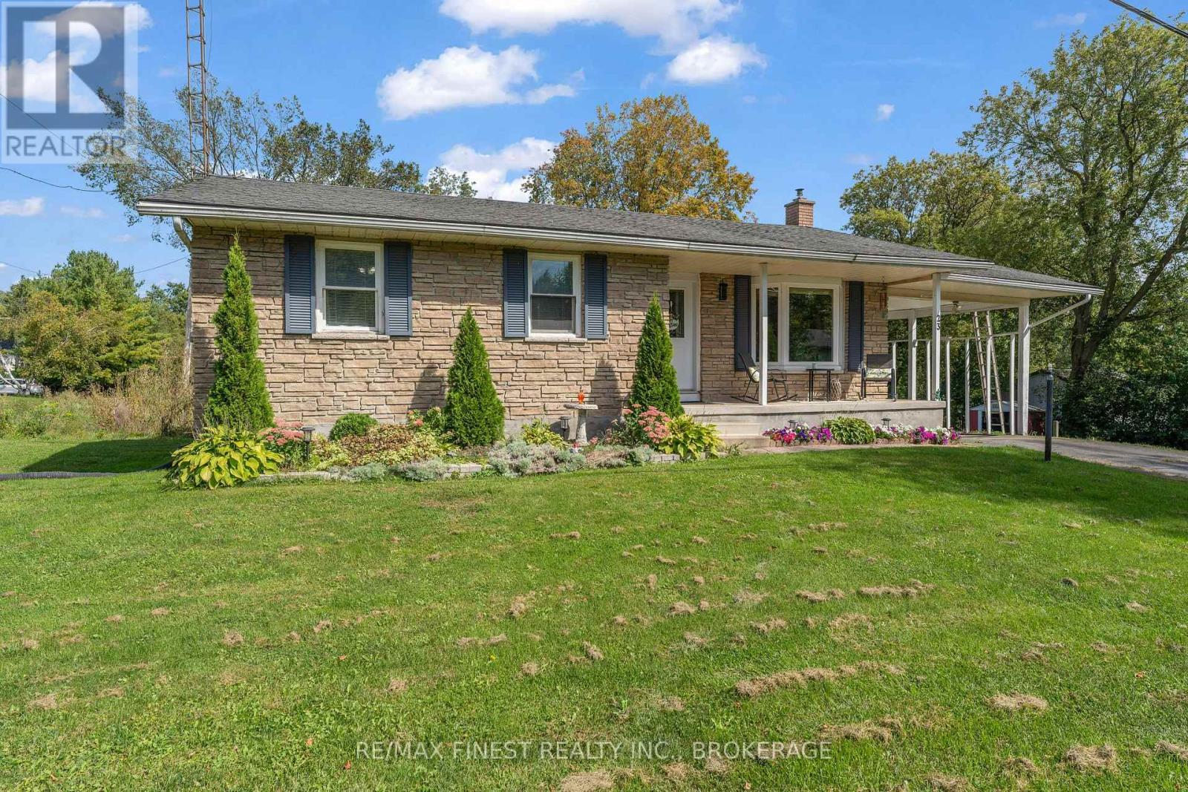
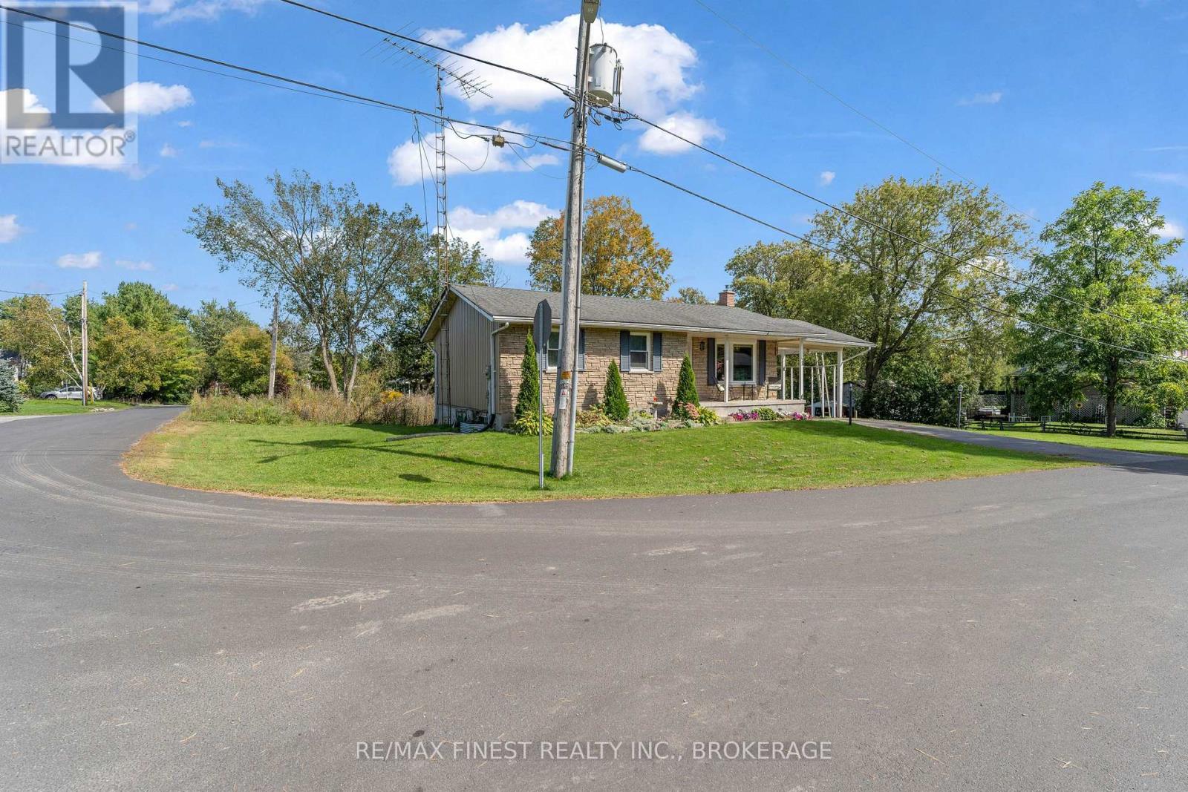
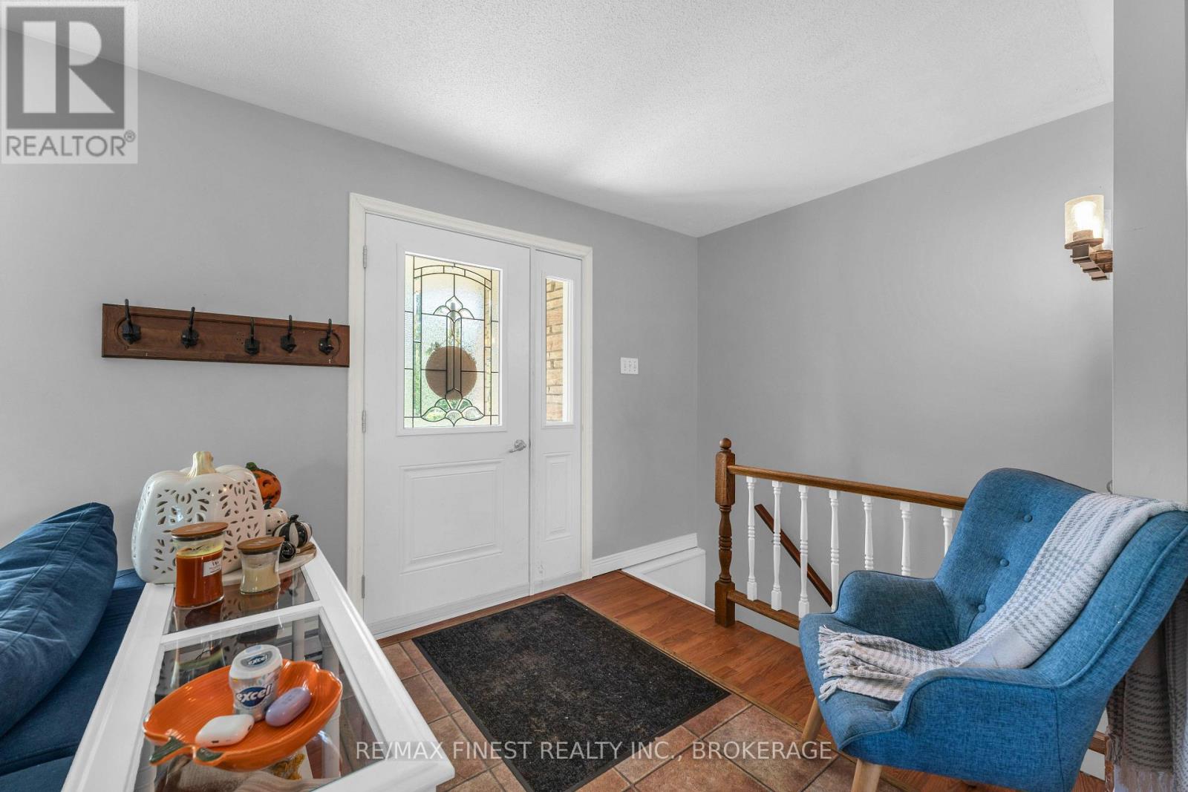
Enter an interest rate to see your estimated monthly payment.Welcome to 23 William Street, a charming bungalow tucked into the heart of the village of Newburgh. The main level offers a bright and comfortable layout with two bedrooms, a welcoming living space, and a kitchen featuring granite countertops. The main floor bathroom is a standout, complete with a beautiful freestanding soaker tub that adds a little everyday luxury. Downstairs, the finished lower level gives you even more room to spread out, with a third bedroom, spacious rec room, gas fireplace, laundry, second bathroom and a walkout to the yard - making it a great setup for guests, older kids, extended family or simply extra living space. A recently installed heat pump adds efficient year-round comfort. Sitting on a corner lot, the property offers a little extra breathing room outside with space to relax, garden or make the yard your own. And then there's the location: Newburgh is one of those small communities people tend to fall in love with, offering that quieter village feel while still having everyday conveniences close by, including a doctor's office, pharmacy, gas station, bakery and public school. If you've been looking for a home with character, useful extra space and a true community feel, this one is worth a look. (id:31684)
| 7 days ago | Listing updated with changes from the MLS® | |
| 7 days ago | Listing first seen on site |



The trademarks MLS®, Multiple Listing Service® and the associated logos are owned by The Canadian Real Estate Association (CREA) and identify the quality of services provided by real estate professionals who are members of CREA. Used under license.
The trademarks REALTOR®, REALTORS®, and the REALTOR® logo are controlled by The Canadian Real Estate Association (CREA) and identify real estate professionals who are members of CREA. These trademarks are owned or controlled by The Canadian Real Estate Association (CREA) and identify real estate professionals who are members of CREA (REALTOR®) and/or the quality of services they provide (MLS®).
This REALTOR.ca listing content is owned and licensed by REALTOR® members of The Canadian Real Estate Association.