


21 FURLONG ROADStone Mills (Stone Mills), ON K0K 2A0
Mortgage Calculator
Monthly Payment (Est.)
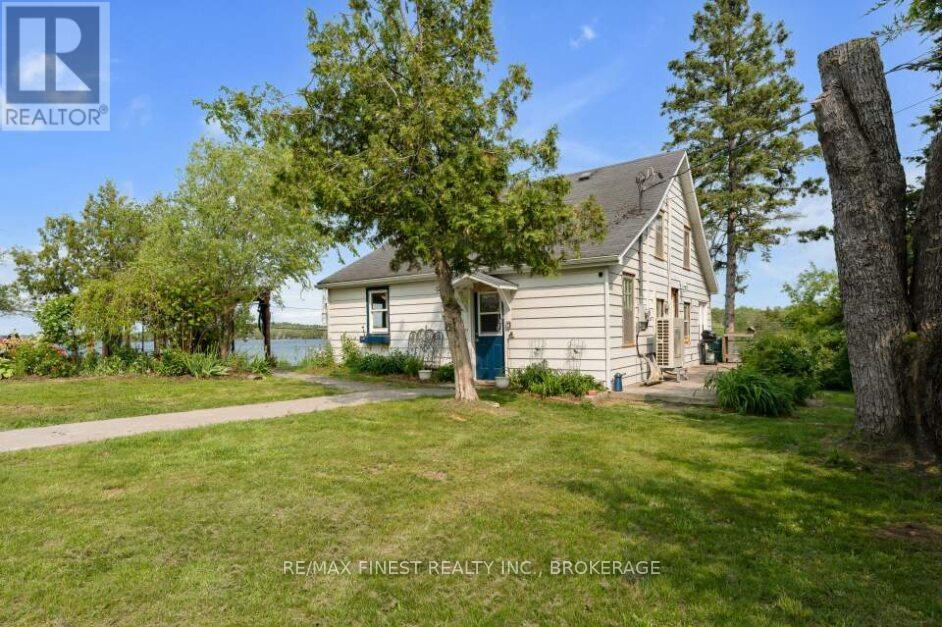
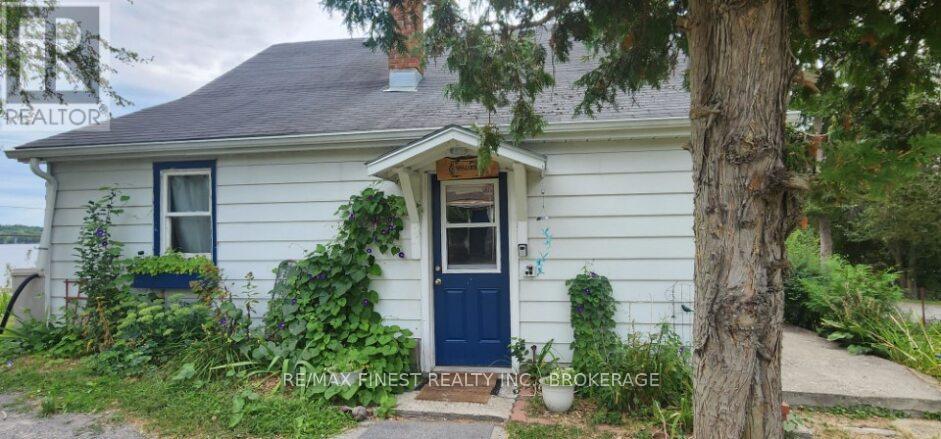
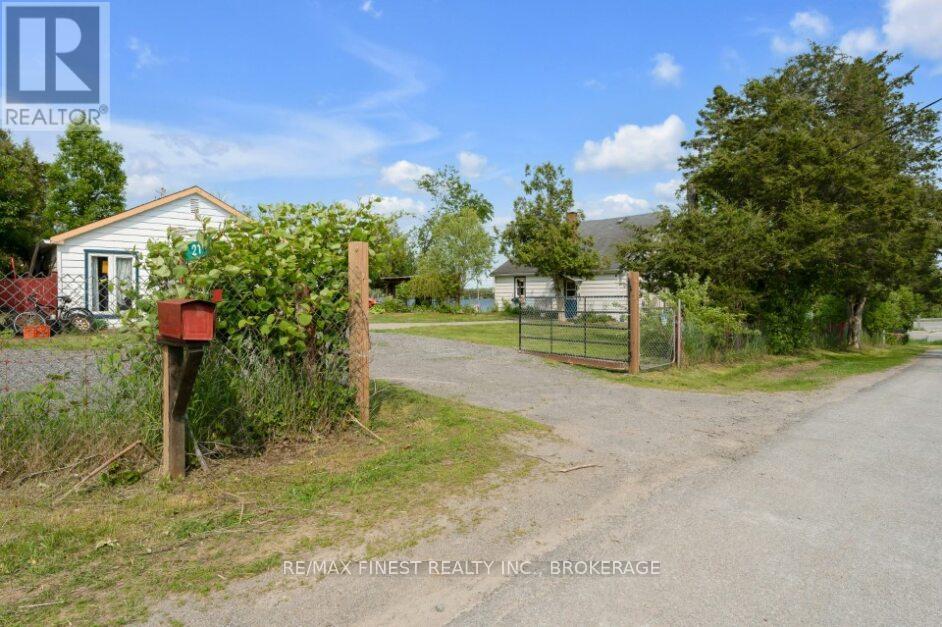
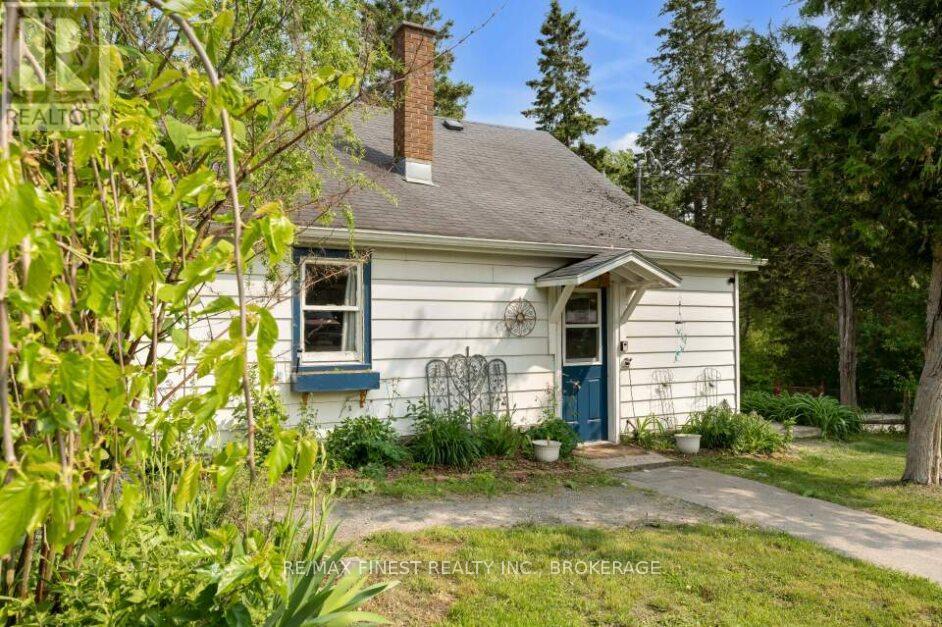
Enter an interest rate to see your estimated monthly payment.Looking for a cute and cozy place to call home? Are you a first time home buyer or downsizing and want to escape to a peaceful country retreat that allows you to slow down and enjoy nature and your surroundings? This charming home offers comfort, character,& with a public beach and boat launch just across the road, it is an affordable opportunity to enjoy peaceful country living and beautiful outdoor space. You will find 2 bdrms plus a cozy sitting room upstairs and1 updated bath on the main level. Recent improvements to the home include new waterproof vinyl flooring throughout the whole main floor, fresh paint in every room, several newer windows in the renovated rooms of the house, as well as most exterior doors. The beautifully renovated sunroom and bathroom (2025) are complete with new insulation, vapour barrier and pine planking wall and ceiling finishes. A unique feature was also incorporated in the design of both rooms-an original exterior wall(now an interior wall!) The bright sunroom features newer garden doors that allow access to an area of full afternoon sun for those who want to enjoy summer days basking in the sunshine! Outside, the property is full of charm with many mature lilac bushes, various types of fruit trees and established perennial gardens. The yard also has a spot for a small garden, to enjoy homegrown fresh produce next year. A gazebo nearer the house provides a wonderful spot to unwind and enjoy the peaceful surroundings and gaze into the eastern horizon. (you can also watch the beautiful sunrises from there!) The detached 1.5-cargarage offers ample room for vehicles, outdoor equipment and storage, plus a workshop at the rear that's perfect for hobbies, projects, or repairs. Conveniently located just off Highway 41in Erinsville, this home is only 20 minutes north of Napanee, 20 minutes south of Highway 7,and just 2 minutes from Tamworth, where you'll find local shops, restaurants, and everyday amenities from local businesses. (id:31684)
| 5 days ago | Listing updated with changes from the MLS® | |
| 5 days ago | Listing first seen on site |



The trademarks MLS®, Multiple Listing Service® and the associated logos are owned by The Canadian Real Estate Association (CREA) and identify the quality of services provided by real estate professionals who are members of CREA. Used under license.
The trademarks REALTOR®, REALTORS®, and the REALTOR® logo are controlled by The Canadian Real Estate Association (CREA) and identify real estate professionals who are members of CREA. These trademarks are owned or controlled by The Canadian Real Estate Association (CREA) and identify real estate professionals who are members of CREA (REALTOR®) and/or the quality of services they provide (MLS®).
This REALTOR.ca listing content is owned and licensed by REALTOR® members of The Canadian Real Estate Association.