


1696 STOREY STREETGreater Napanee (Greater Napanee), ON K0H 1G0
Mortgage Calculator
Monthly Payment (Est.)
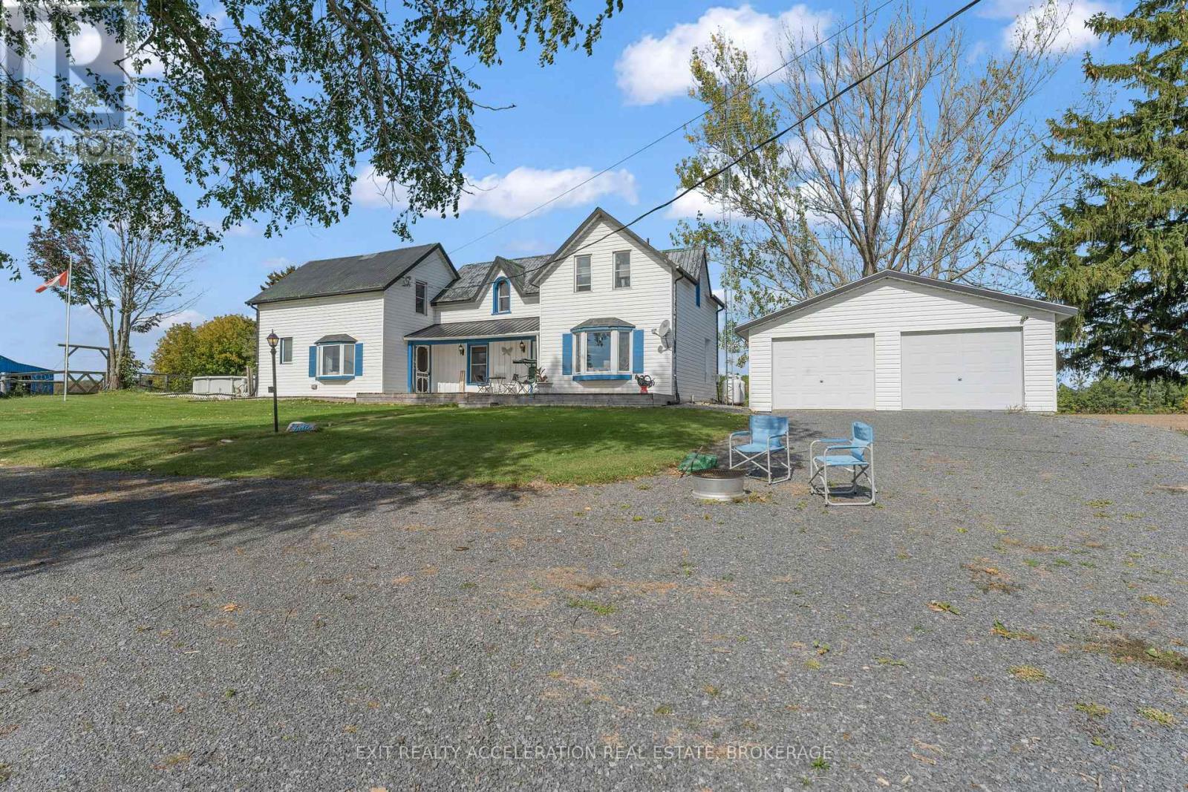
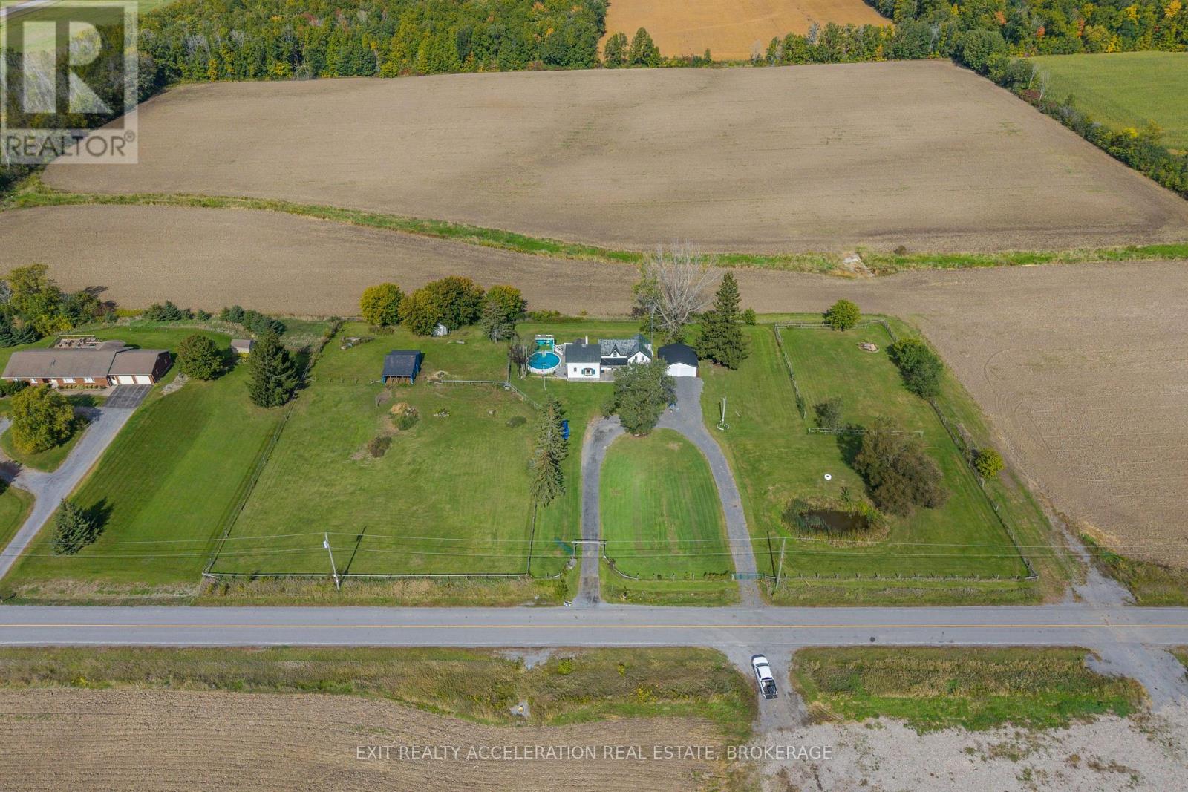
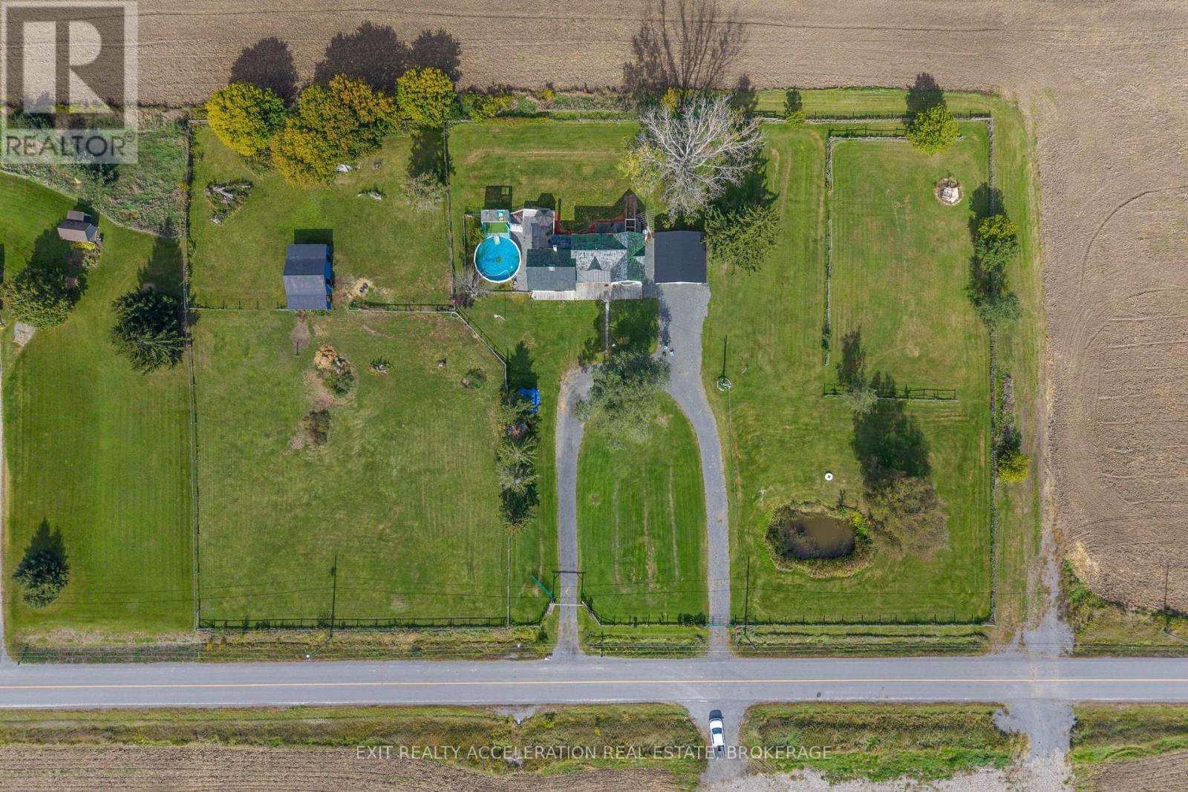
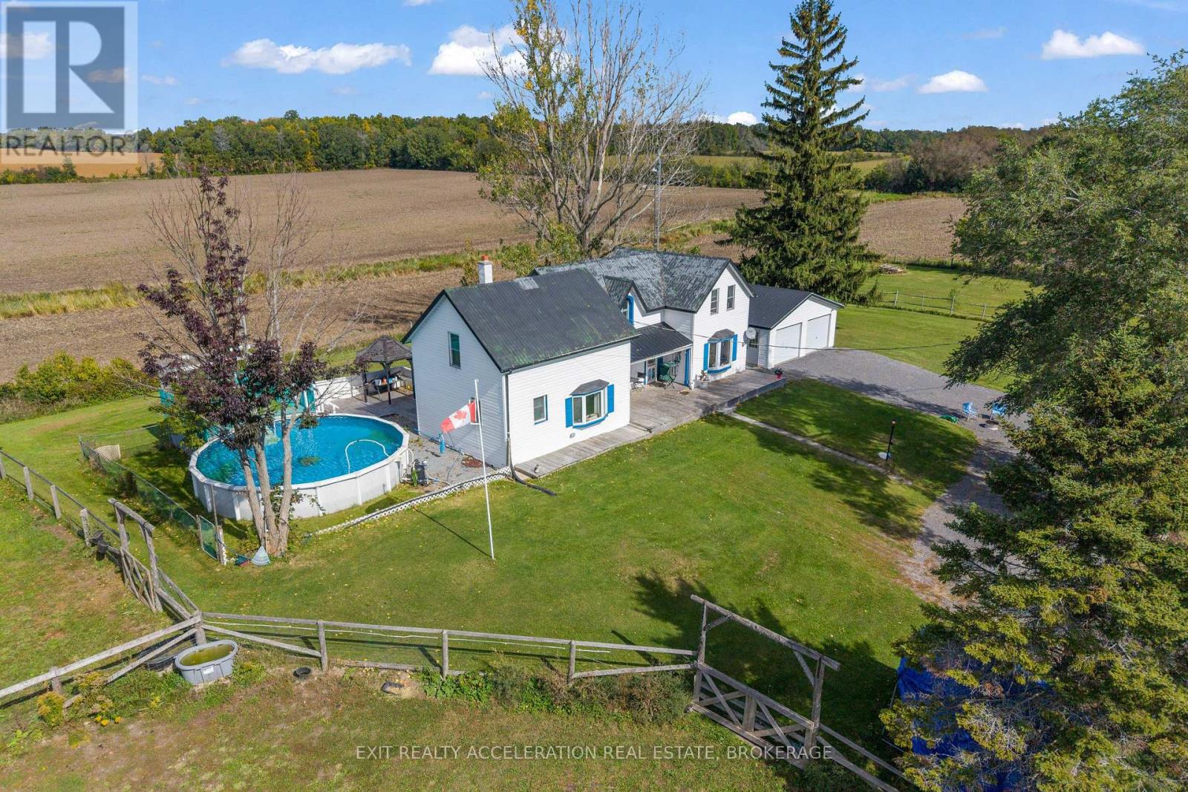
Enter an interest rate to see your estimated monthly payment.Welcome to 1696 Storey Street, a country property offering approximately 2.5 acres and plenty of opportunity to enjoy the hobby farm lifestyle. With fenced areas, stalls and barns/storage buildings already in place, the property is well suited for animals, equipment and all the extras that come with country living. The 4-bedroom home offers generous space throughout, with two full bathrooms, main floor laundry, an eat-in kitchen and a separate dining room. Mature trees and established surroundings give the property a private, peaceful feel, while the above-ground pool provides a great spot to enjoy the warmer months. A detached double garage offers additional room for vehicles, storage, recreational toys or a workshop. For those looking for a manageable rural property with room for animals, hobbies and outdoor living, this is a wonderful opportunity to create your own version of country life just a short drive from Napanee. (id:31684)
| 2 weeks ago | Listing updated with changes from the MLS® | |
| 2 weeks ago | Listing first seen on site |



The trademarks MLS®, Multiple Listing Service® and the associated logos are owned by The Canadian Real Estate Association (CREA) and identify the quality of services provided by real estate professionals who are members of CREA. Used under license.
The trademarks REALTOR®, REALTORS®, and the REALTOR® logo are controlled by The Canadian Real Estate Association (CREA) and identify real estate professionals who are members of CREA. These trademarks are owned or controlled by The Canadian Real Estate Association (CREA) and identify real estate professionals who are members of CREA (REALTOR®) and/or the quality of services they provide (MLS®).
This REALTOR.ca listing content is owned and licensed by REALTOR® members of The Canadian Real Estate Association.