


211 BRIDGE STREET WGreater Napanee (Greater Napanee), ON K7R 2E5
Mortgage Calculator
Monthly Payment (Est.)
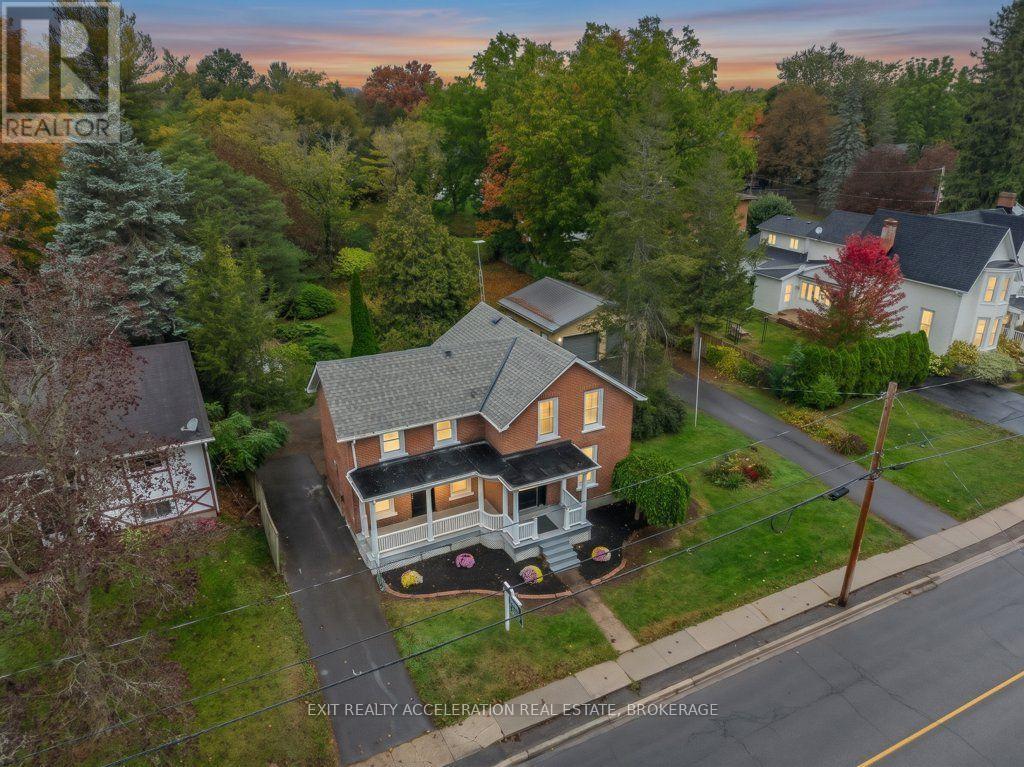
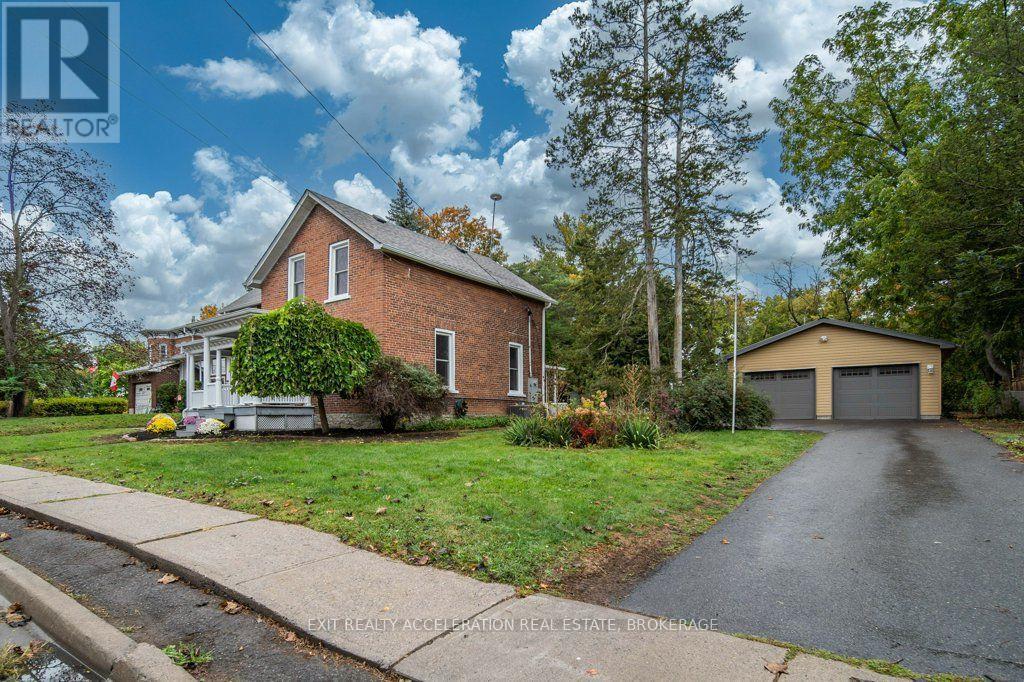
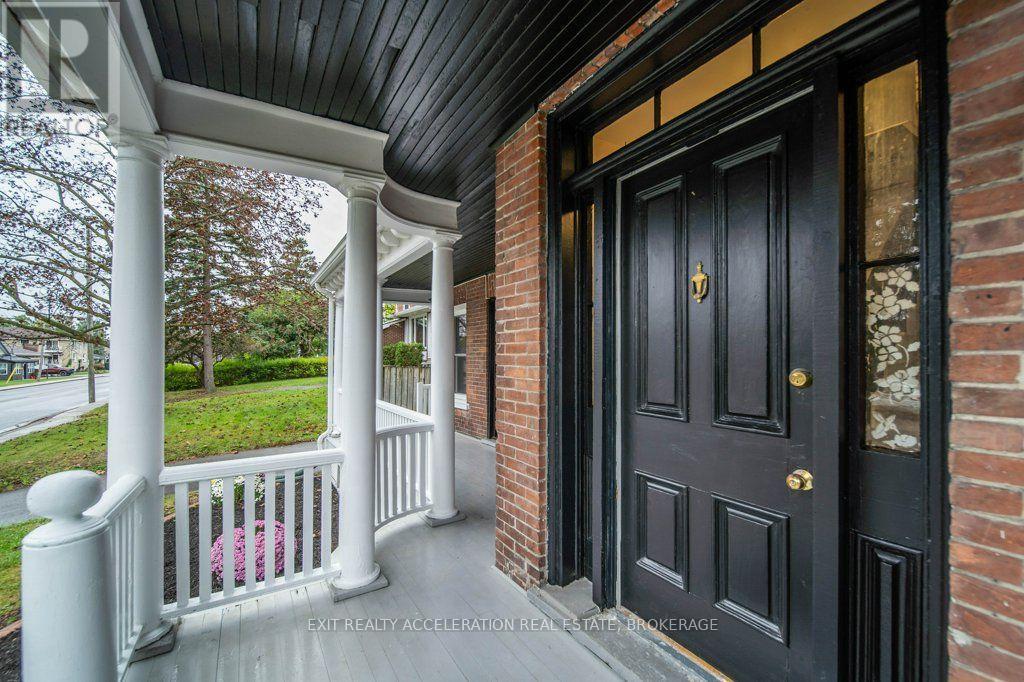
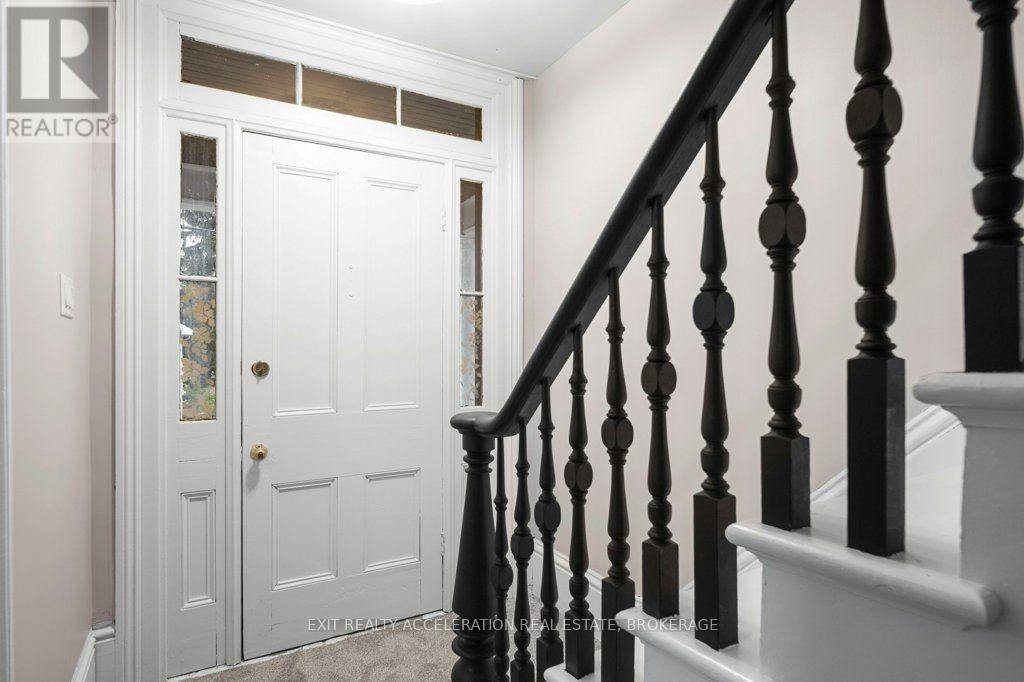
Enter an interest rate to see your estimated monthly payment.Welcome to this beautifully renovated two-storey century brick home, ideally located close to schools, the hospital and local amenities. Set on a generous 0.4-acre in-town lot, this four-bedroom, two-bathroom home blends the character of a classic century property with the updates today's buyers are looking for. The interior features new flooring throughout, updated plumbing and electrical, updated windows and a new kitchen complete with stainless steel appliances. A cozy wood stove adds warmth and charm to the living room. Outside, enjoy the large covered front porch or the screened-in rear porch overlooking the spacious backyard. The property also offers two driveways, two backyard sheds and a detached two-car heated garage, providing plenty of parking, storage and workspace. A whole-home generator adds peace of mind, making this a home that is ready to enjoy. (id:31684)
| 7 days ago | Listing updated with changes from the MLS® | |
| 7 days ago | Status changed to Active | |
| a week ago | Listing first seen on site |



The trademarks MLS®, Multiple Listing Service® and the associated logos are owned by The Canadian Real Estate Association (CREA) and identify the quality of services provided by real estate professionals who are members of CREA. Used under license.
The trademarks REALTOR®, REALTORS®, and the REALTOR® logo are controlled by The Canadian Real Estate Association (CREA) and identify real estate professionals who are members of CREA. These trademarks are owned or controlled by The Canadian Real Estate Association (CREA) and identify real estate professionals who are members of CREA (REALTOR®) and/or the quality of services they provide (MLS®).
This REALTOR.ca listing content is owned and licensed by REALTOR® members of The Canadian Real Estate Association.