


121 GREY RD 17B ROADOwen Sound, ON N4K 5R8
Mortgage Calculator
Monthly Payment (Est.)
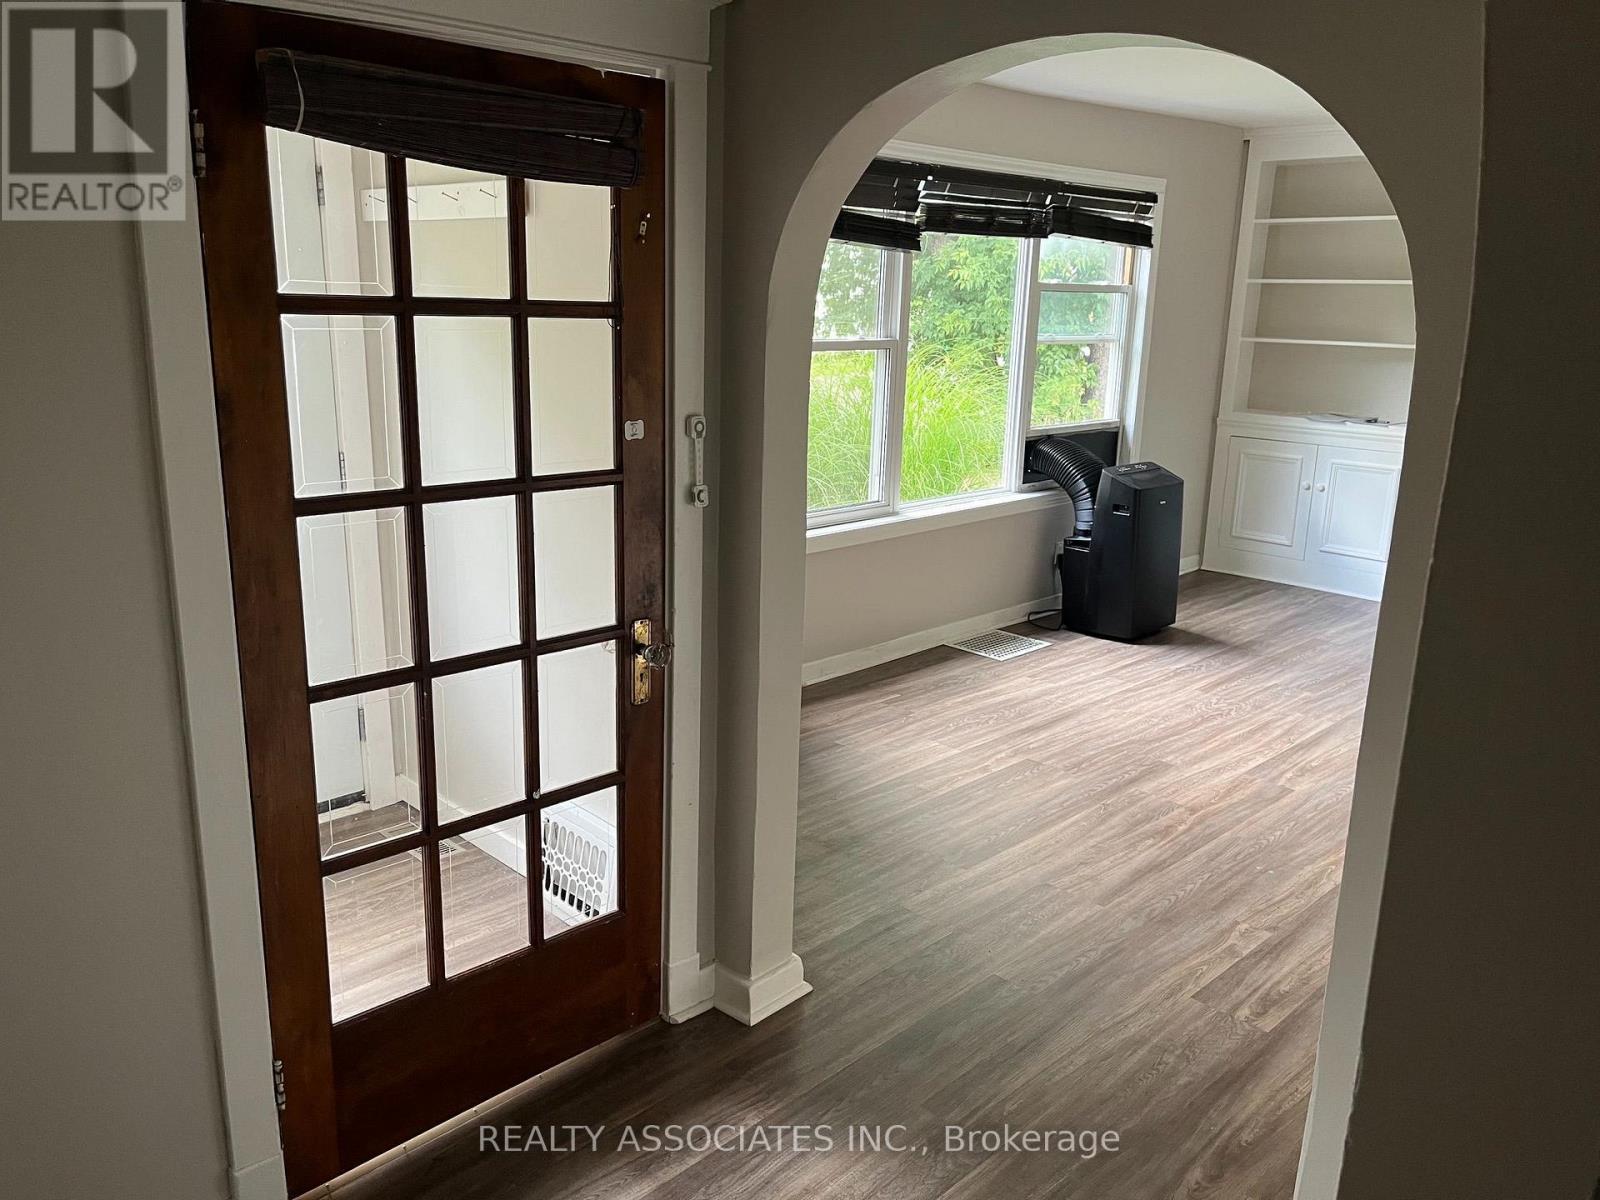
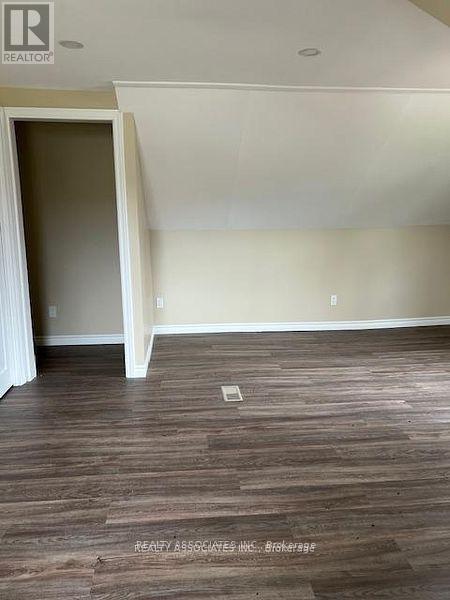
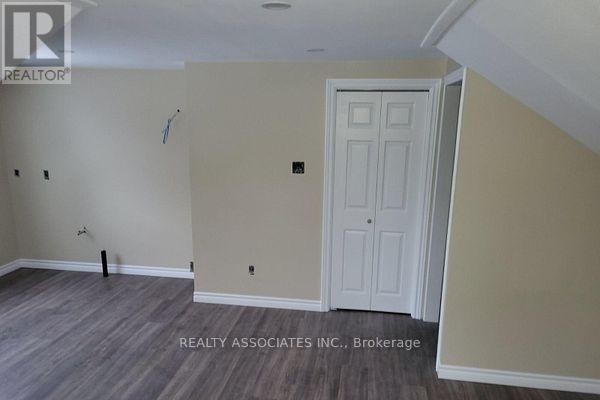
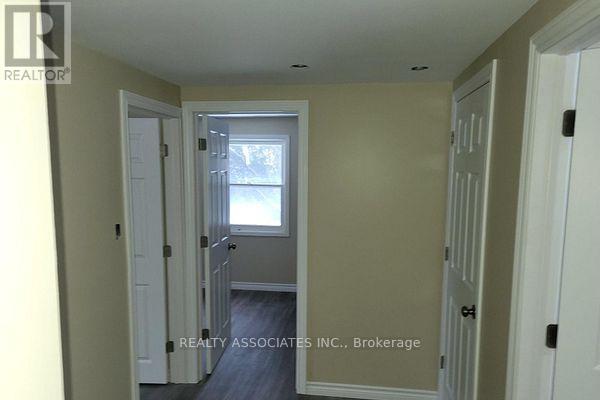
Enter an interest rate to see your estimated monthly payment.Duplex. Main Floor 2-Br Apt rented for for $1,800/month. 2nd Floor 2-Br Apt rented $1,800/month. Total gross income of $43,200 yearly. About 1 Acre lot. House is on Municipal water. Good Income + Potential Future Development land. Excellent Investment! Lots of renovations done recently. Main floor apt: New Kitchen Counter Top, Professionally Painted Throughout, most windows redone, 2nd floor apt: Newly renovated 2-Br apt, kitchen, and windows new, New roof and eavestrough (2026). Chimney redone (2026). Also known as: 1053 9th Ave W, Owen Sound. (id:31684)
| 7 hours ago | Listing updated with changes from the MLS® | |
| 7 hours ago | Status changed to Active | |
| 11 hours ago | Listing first seen on site |


The trademarks MLS®, Multiple Listing Service® and the associated logos are owned by The Canadian Real Estate Association (CREA) and identify the quality of services provided by real estate professionals who are members of CREA. Used under license.
The trademarks REALTOR®, REALTORS®, and the REALTOR® logo are controlled by The Canadian Real Estate Association (CREA) and identify real estate professionals who are members of CREA. These trademarks are owned or controlled by The Canadian Real Estate Association (CREA) and identify real estate professionals who are members of CREA (REALTOR®) and/or the quality of services they provide (MLS®).
This REALTOR.ca listing content is owned and licensed by REALTOR® members of The Canadian Real Estate Association.