


137 OLD NORTH ROAD SHuntsville (Chaffey), ON P1H 2J4
Mortgage Calculator
Monthly Payment (Est.)
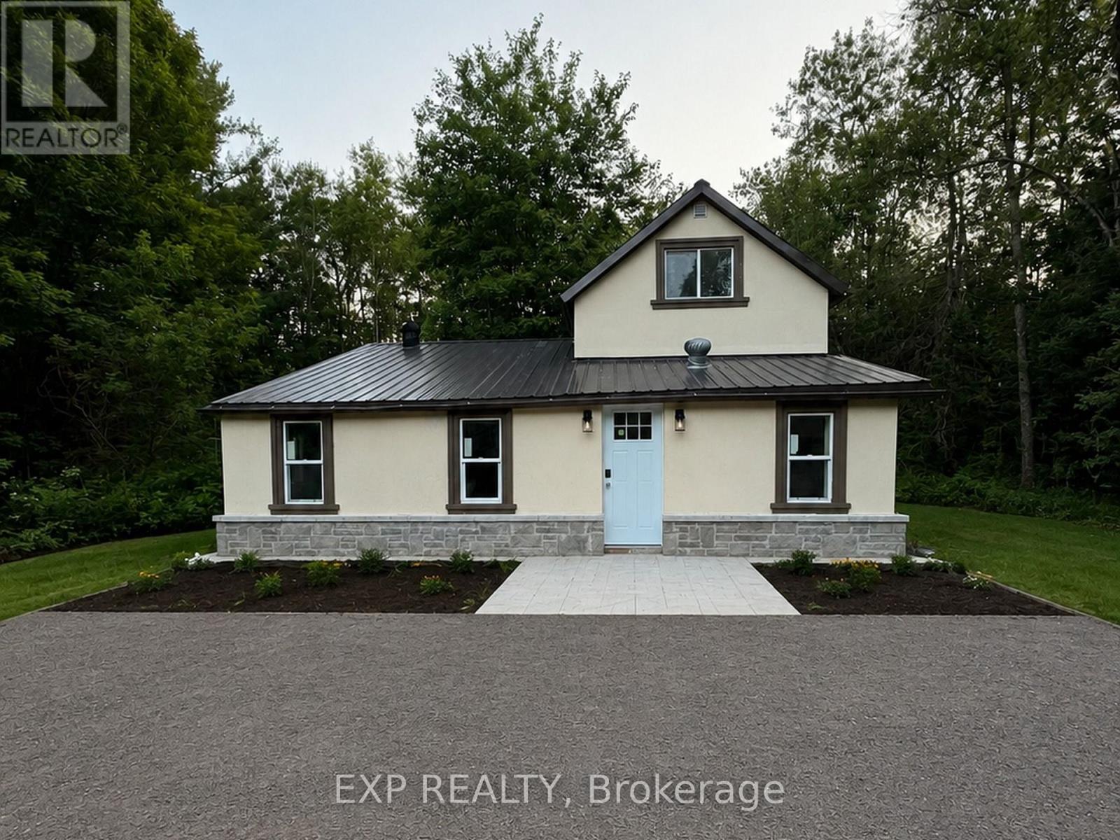
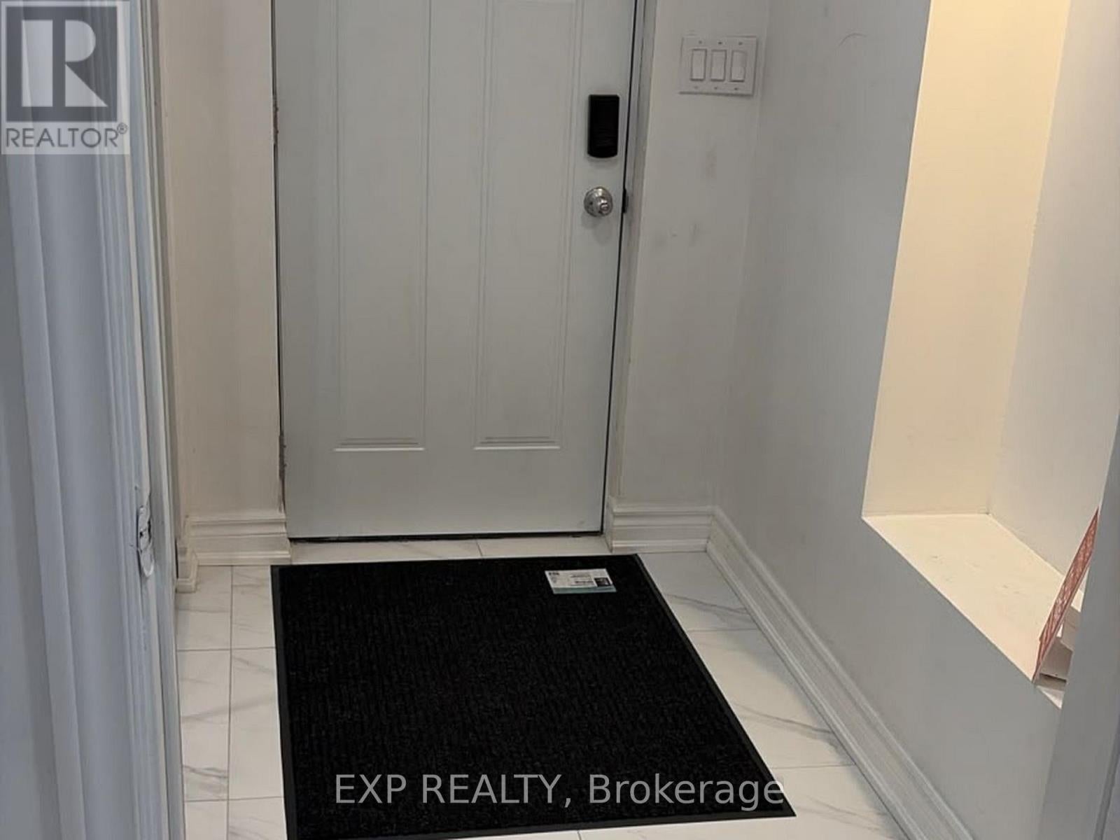
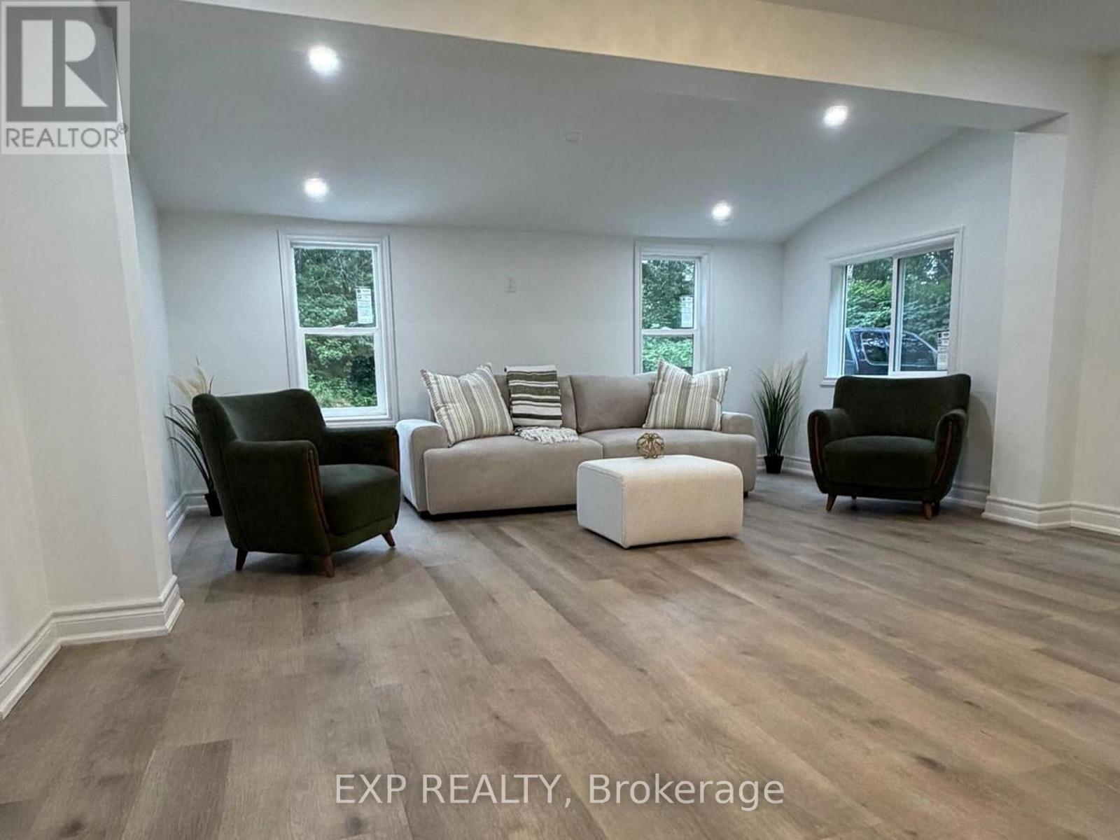
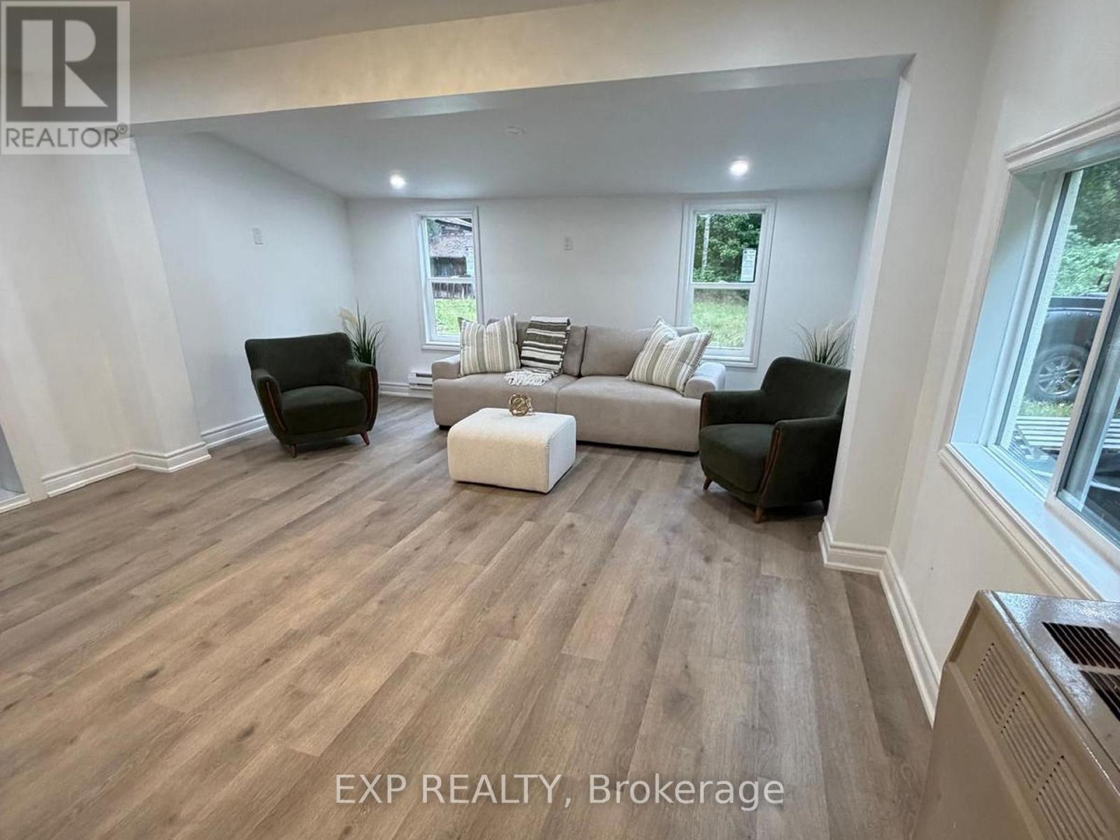
Enter an interest rate to see your estimated monthly payment.Extensively renovated 3-bedroom, 2-bath detached home on approx. 2.36 private, tree-lined acres in Huntsville, across the road from the Big East River. Move-in ready: renovated kitchen, two 3-pc baths, open living and family areas, dining room, new vinyl flooring, windows, doors, drywall, insulation, plumbing and lighting. Exterior upgraded with stucco, stone detailing, landscaping and driveway lighting. New drilled well with iron/sulphur filtration, all-new appliances, propane wall heater, electric baseboards and electric fireplace. Garden shed plus barn/outbuilding for storage, workshop or hobbies. Minutes to downtown Huntsville and Hwy 11. A rare renovated acreage under $400K! (id:31684)
| 2 hours ago | Listing updated with changes from the MLS® | |
| 7 hours ago | Listing first seen on site |


The trademarks MLS®, Multiple Listing Service® and the associated logos are owned by The Canadian Real Estate Association (CREA) and identify the quality of services provided by real estate professionals who are members of CREA. Used under license.
The trademarks REALTOR®, REALTORS®, and the REALTOR® logo are controlled by The Canadian Real Estate Association (CREA) and identify real estate professionals who are members of CREA. These trademarks are owned or controlled by The Canadian Real Estate Association (CREA) and identify real estate professionals who are members of CREA (REALTOR®) and/or the quality of services they provide (MLS®).
This REALTOR.ca listing content is owned and licensed by REALTOR® members of The Canadian Real Estate Association.