


18 NEW STREETHamilton (Strathcona), ON L8P 4J4
Mortgage Calculator
Monthly Payment (Est.)
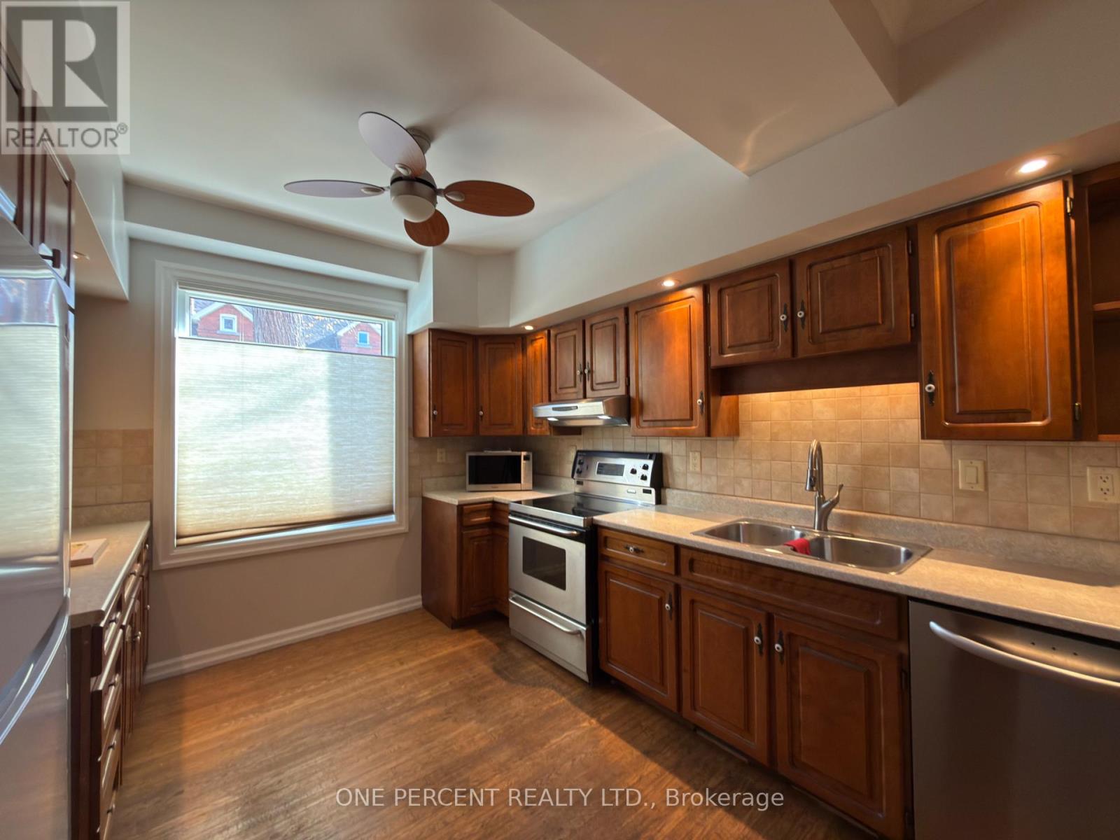
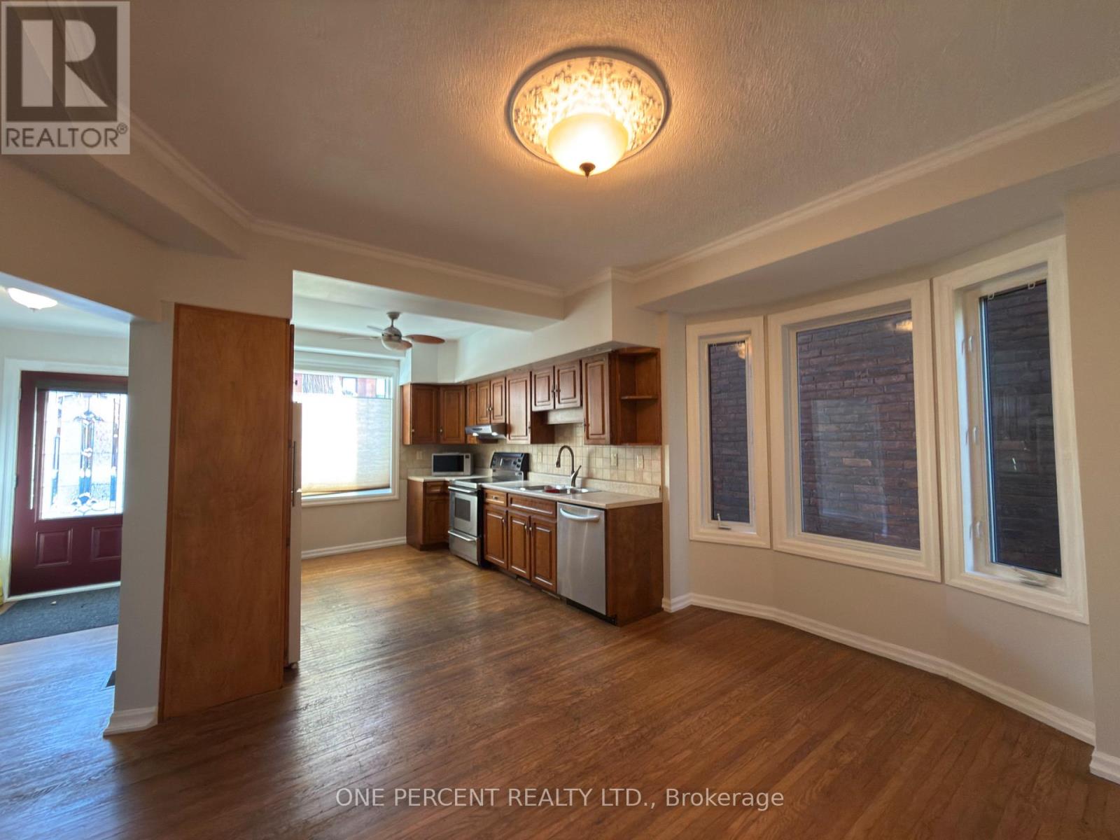
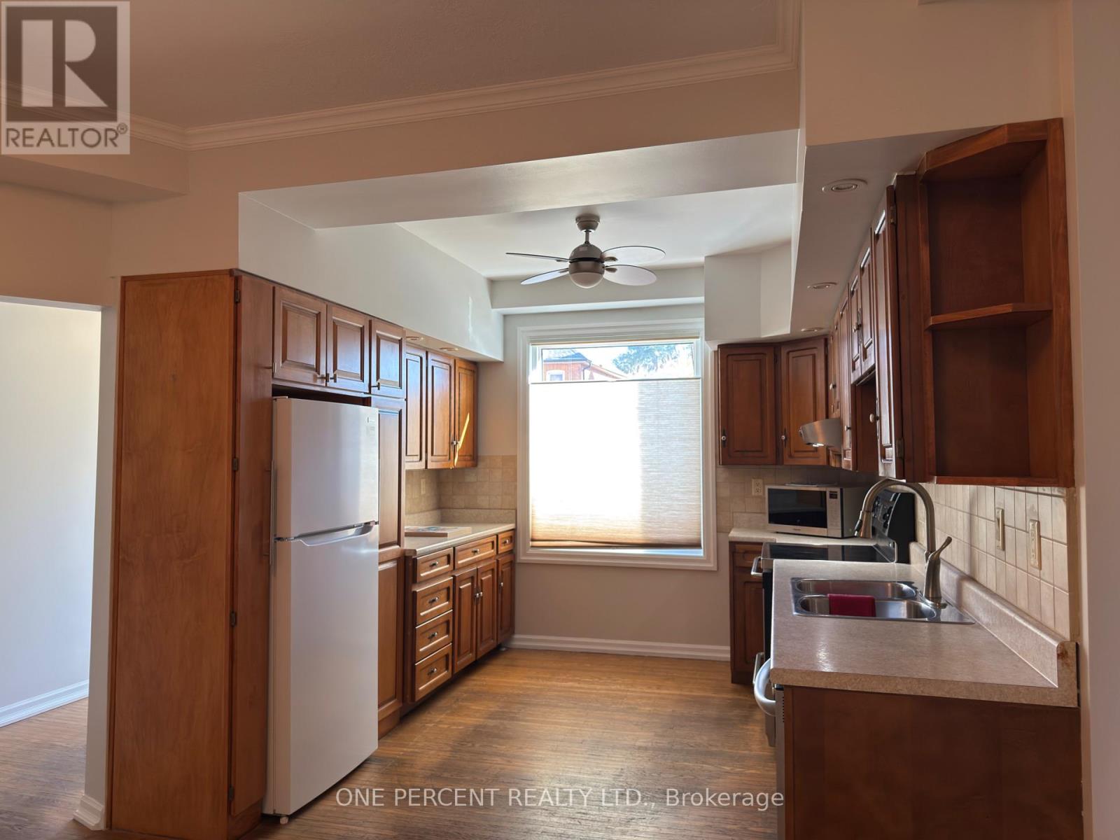
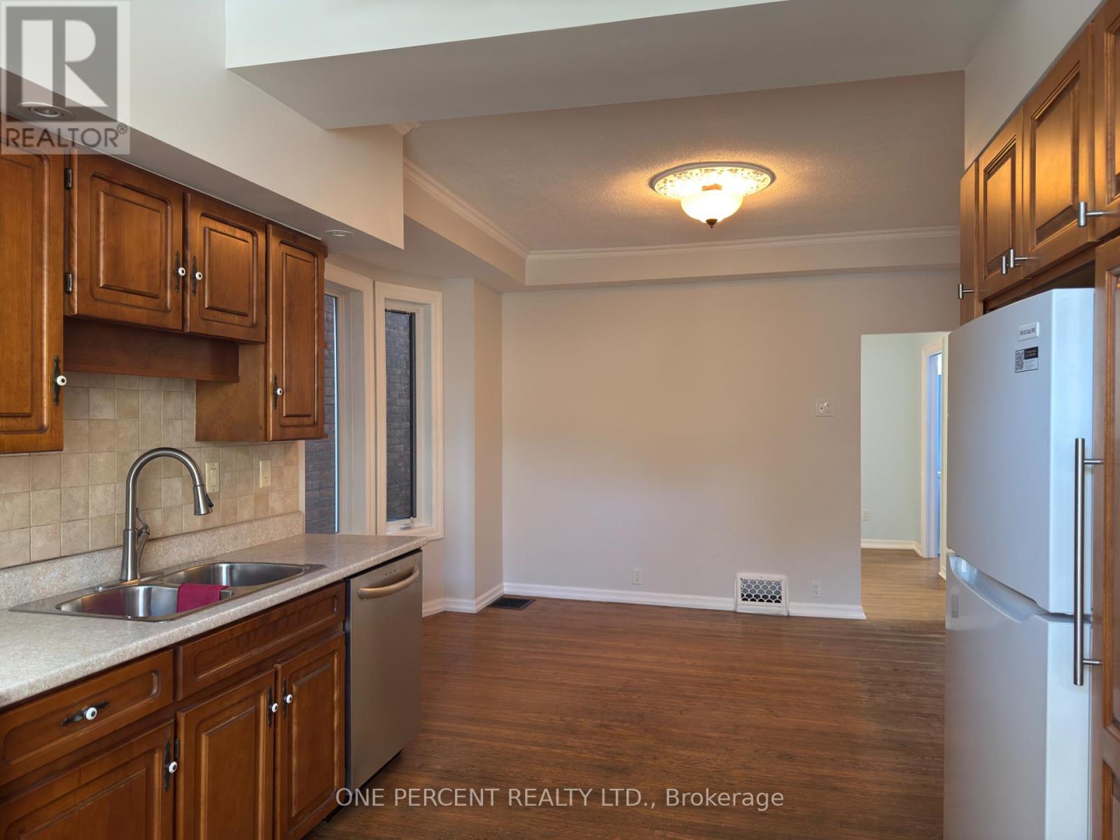
Enter an interest rate to see your estimated monthly payment.Charming detached home nestled in a mature, character-filled neighbourhood. Featuring two bedrooms, two decks (one off a bedroom and another off the living room), and a spacious, fully fenced yard. Ideally located with easy access to the highway, shopping, and restaurants. Potential to add value - including a part-finished 3 piece bathroom in the basement. This well priced home will not last long ! - Virtual Staging has been used to inspire. (id:31684)
| 3 hours ago | Listing updated with changes from the MLS® | |
| 7 hours ago | Listing first seen on site |


The trademarks MLS®, Multiple Listing Service® and the associated logos are owned by The Canadian Real Estate Association (CREA) and identify the quality of services provided by real estate professionals who are members of CREA. Used under license.
The trademarks REALTOR®, REALTORS®, and the REALTOR® logo are controlled by The Canadian Real Estate Association (CREA) and identify real estate professionals who are members of CREA. These trademarks are owned or controlled by The Canadian Real Estate Association (CREA) and identify real estate professionals who are members of CREA (REALTOR®) and/or the quality of services they provide (MLS®).
This REALTOR.ca listing content is owned and licensed by REALTOR® members of The Canadian Real Estate Association.