


117 FRASER STREETKingston (East of Sir John A. Blvd), ON K7K 2J1
Mortgage Calculator
Monthly Payment (Est.)
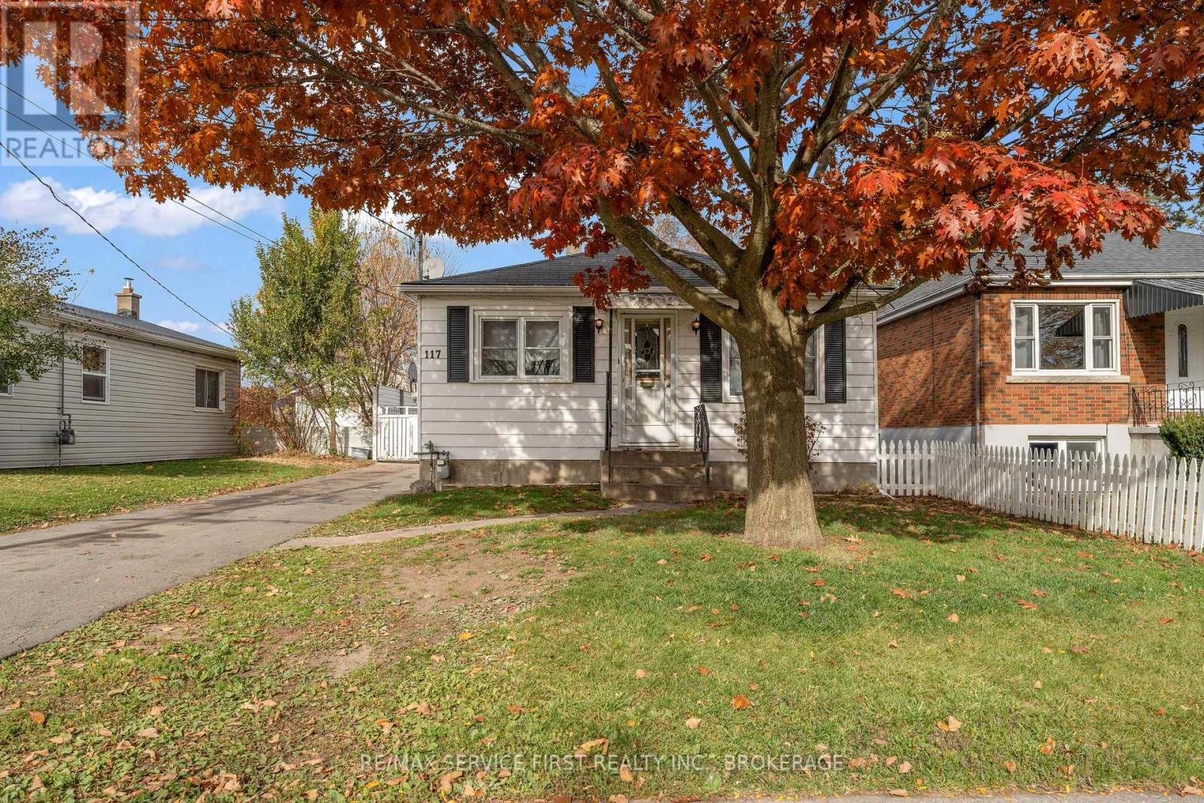
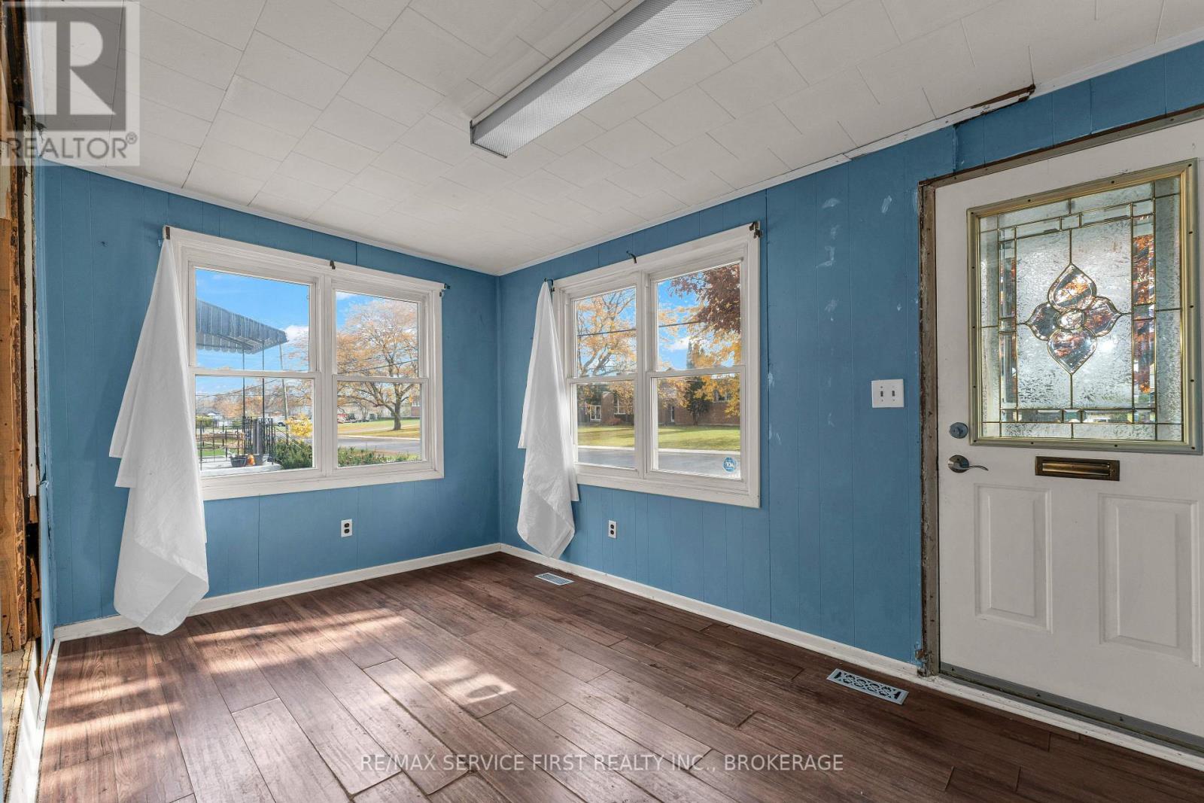
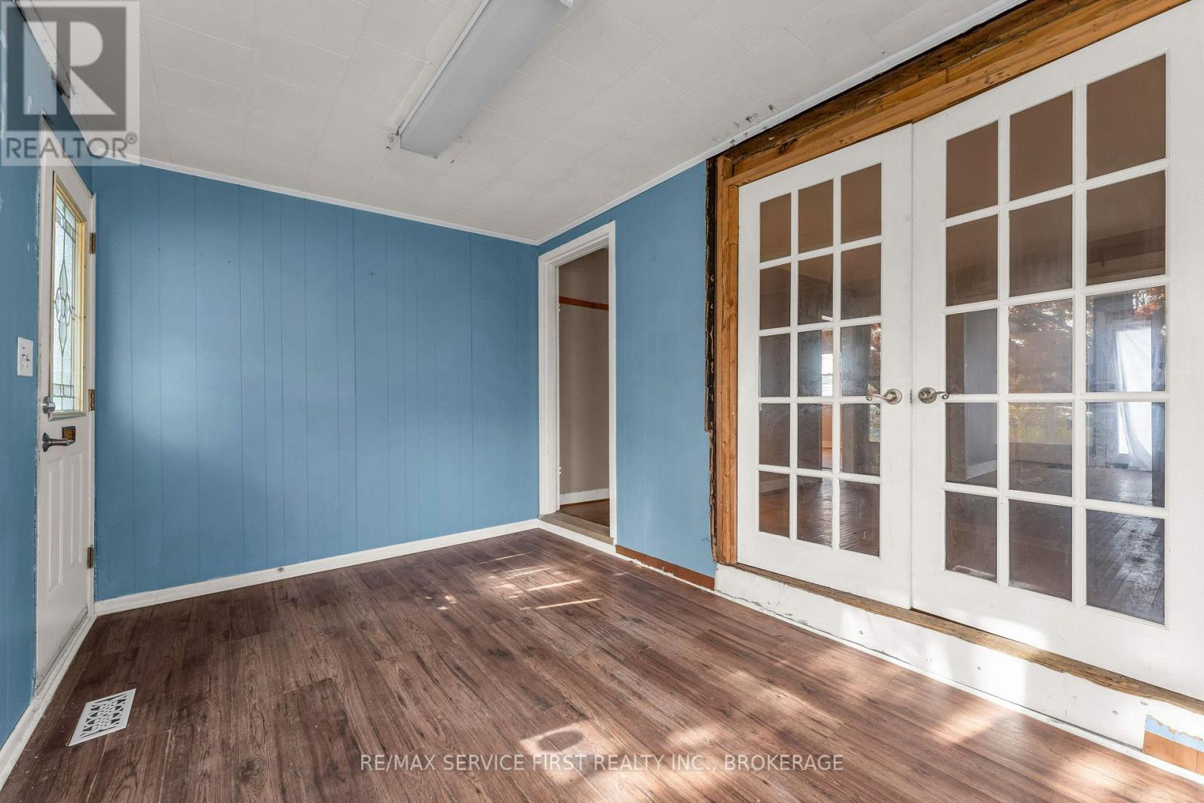
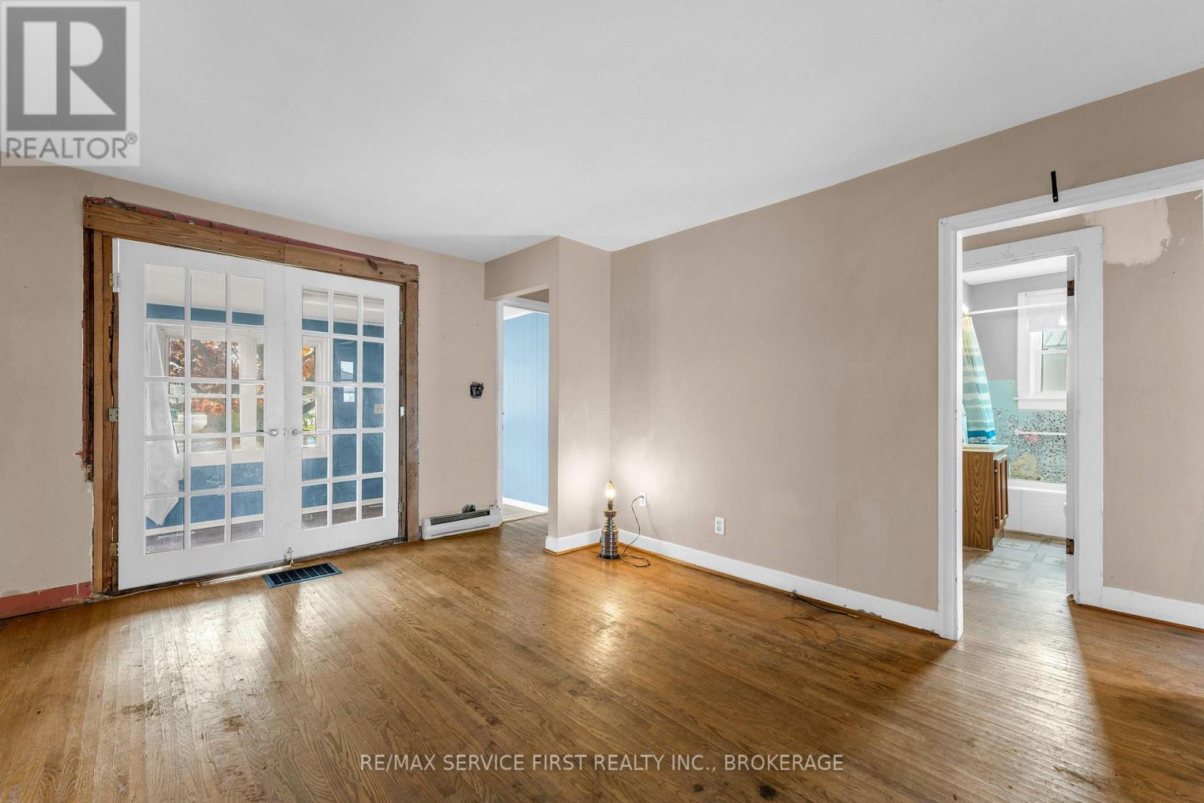
Enter an interest rate to see your estimated monthly payment.Value in the city. This property is a blank canvas and ready for someone to make it into a great home or profitable investment. In a UR5 zone this allows up to 4 residential units. Large lot allows for additions. Detached garage, plus outbuildings, offer potential as well. Inside it can be a 2-bedroom home or a 1 bedroom with den. Full basement with extra 2 piece bathroom. Newer furnace: the bones are here for the right person with skills and vision. (id:31684)
| 24 hours ago | Listing updated with changes from the MLS® | |
| yesterday | Status changed to Active | |
| yesterday | Listing first seen on site |


The trademarks MLS®, Multiple Listing Service® and the associated logos are owned by The Canadian Real Estate Association (CREA) and identify the quality of services provided by real estate professionals who are members of CREA. Used under license.
The trademarks REALTOR®, REALTORS®, and the REALTOR® logo are controlled by The Canadian Real Estate Association (CREA) and identify real estate professionals who are members of CREA. These trademarks are owned or controlled by The Canadian Real Estate Association (CREA) and identify real estate professionals who are members of CREA (REALTOR®) and/or the quality of services they provide (MLS®).
This REALTOR.ca listing content is owned and licensed by REALTOR® members of The Canadian Real Estate Association.