


4451 JONATHAN LANELincoln (Beamsville), ON L3J 0W1
Mortgage Calculator
Monthly Payment (Est.)
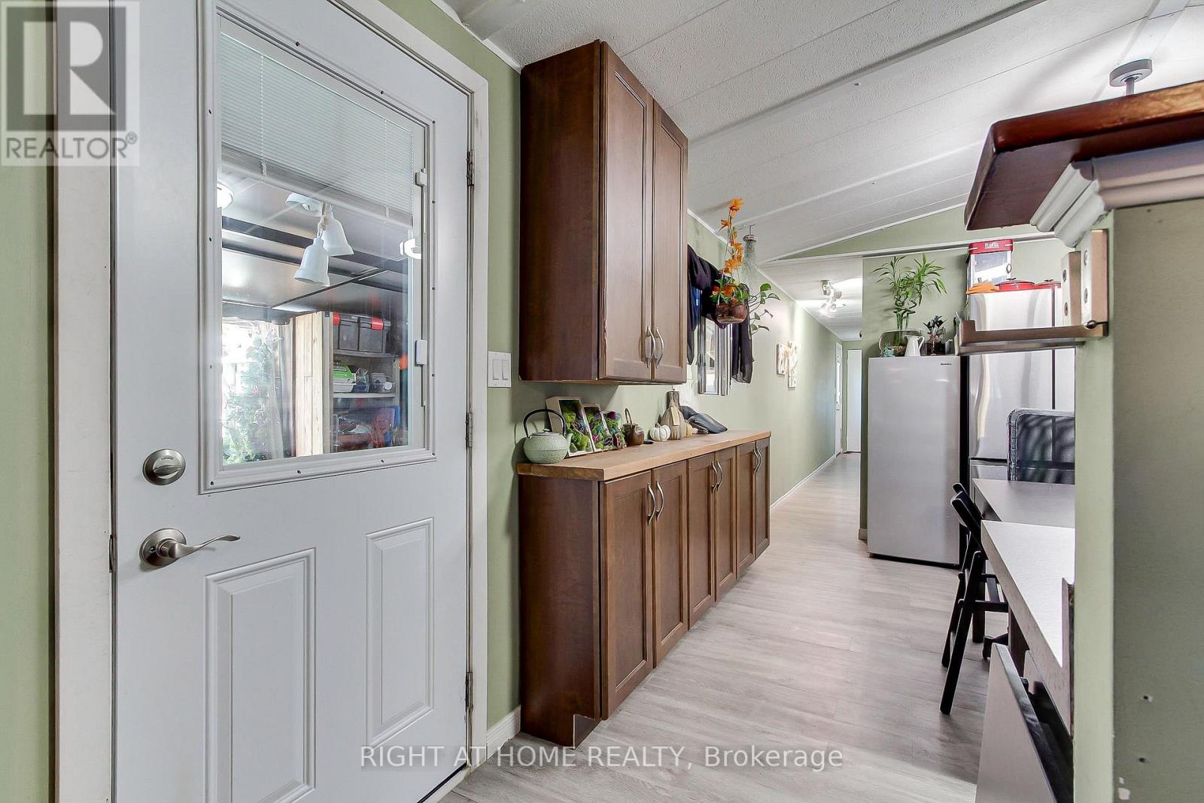
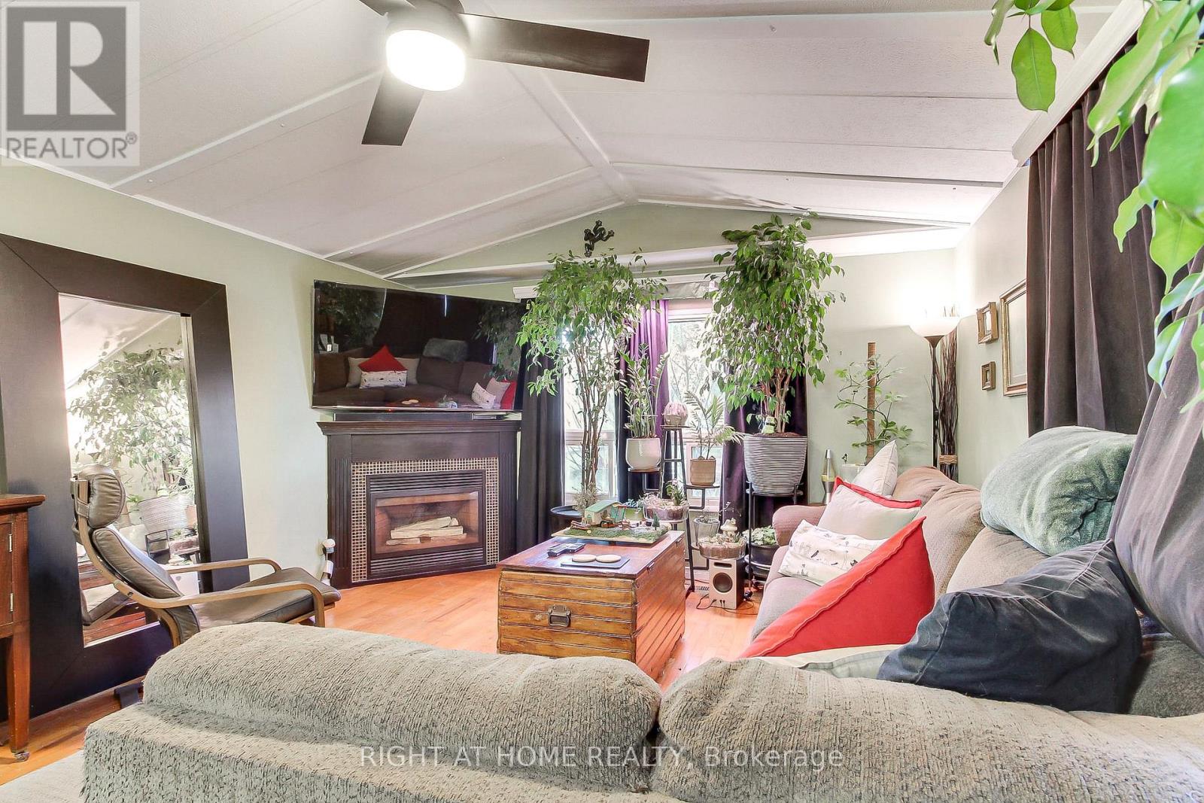
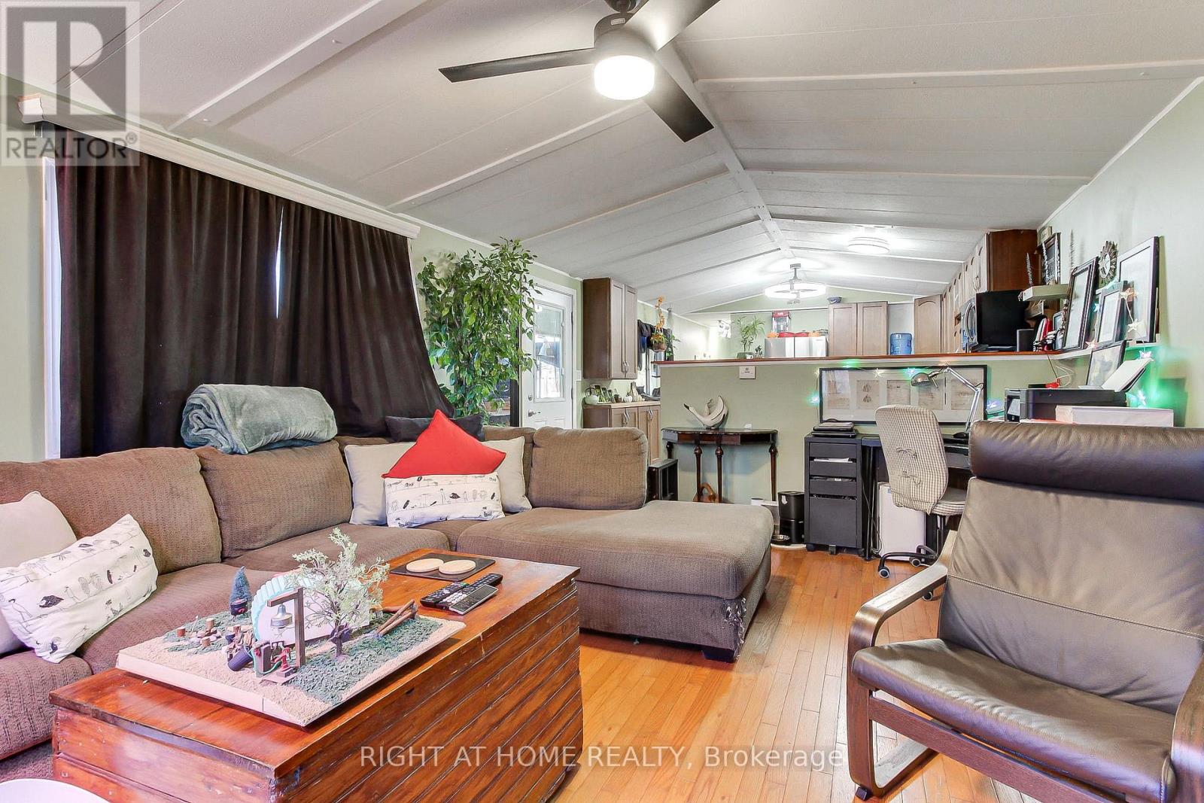
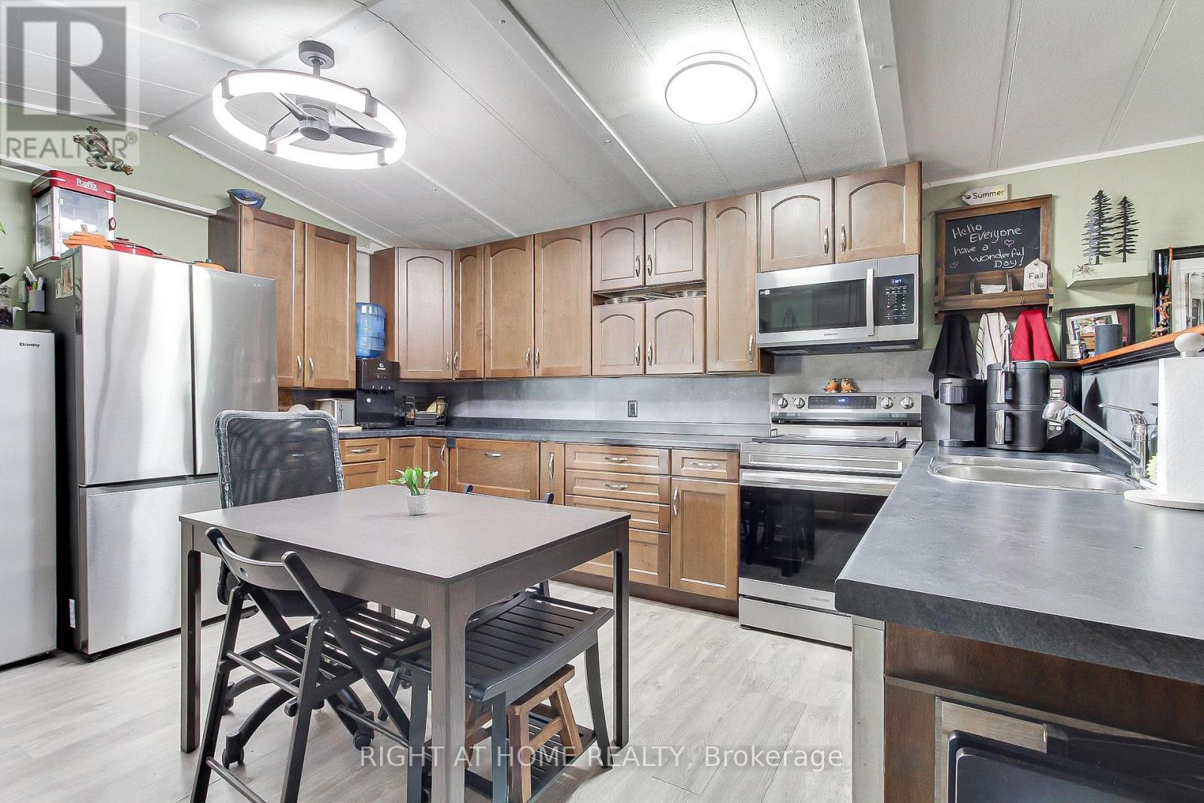
Enter an interest rate to see your estimated monthly payment.Welcome to turn-key, low-cost living in Golden Horseshoe Estates, in the heart of Niagara wine country. This approx. 1,005 sq ft home is legally a 3-bedroom. It's currently set up as 2 bedrooms with an oversized primary bedroom, and it's easy to switch back if you need the third room. It has been well cared for and steadily upgraded: a brand-new kitchen (2026), new front and back doors (2025), furnace and central air (2018), and windows (2014). The backyard is made for relaxing, with a 2019 deck, a gazebo with sliding roof panels, gardens, and a 10x12 lofted, insulated bunkie with its own heat pump for guests, a hobby space or a work-from-home setup. The 10x12 mudroom adds storage, and the lot was re-graveled and the home re-levelled in 2023. Wineries, shopping, the QEW and the GO station are all close by. All of this for a total of just $534.28/month in fees and taxes ($498.29 land lease + approx. $35.99 property taxes). (id:31684)
| 5 hours ago | Listing updated with changes from the MLS® | |
| 6 hours ago | Listing first seen on site |


The trademarks MLS®, Multiple Listing Service® and the associated logos are owned by The Canadian Real Estate Association (CREA) and identify the quality of services provided by real estate professionals who are members of CREA. Used under license.
The trademarks REALTOR®, REALTORS®, and the REALTOR® logo are controlled by The Canadian Real Estate Association (CREA) and identify real estate professionals who are members of CREA. These trademarks are owned or controlled by The Canadian Real Estate Association (CREA) and identify real estate professionals who are members of CREA (REALTOR®) and/or the quality of services they provide (MLS®).
This REALTOR.ca listing content is owned and licensed by REALTOR® members of The Canadian Real Estate Association.